


Property Description
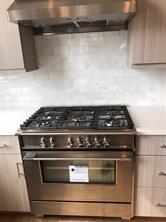
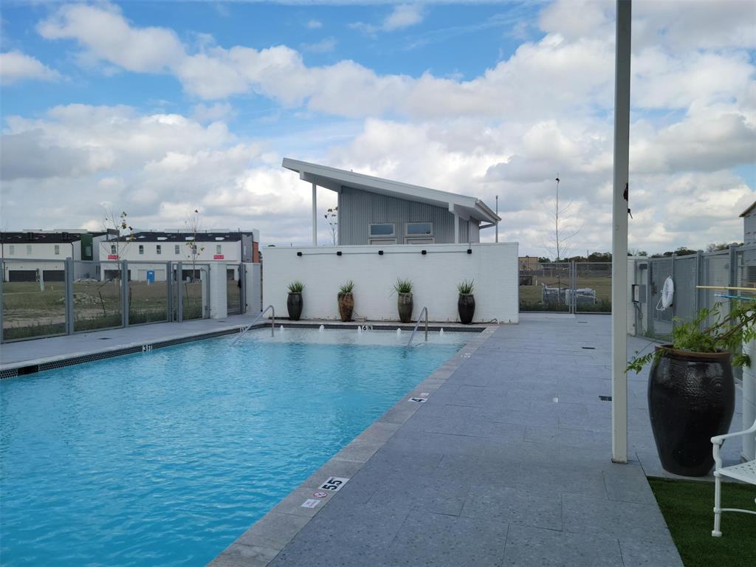
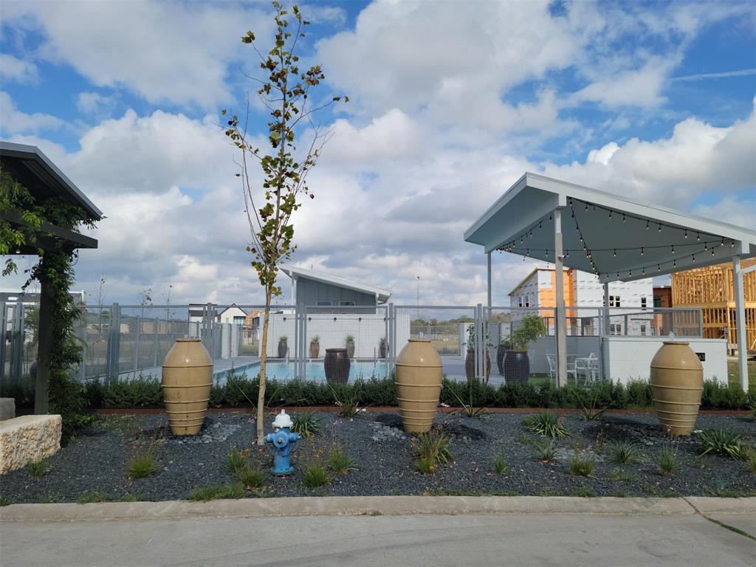
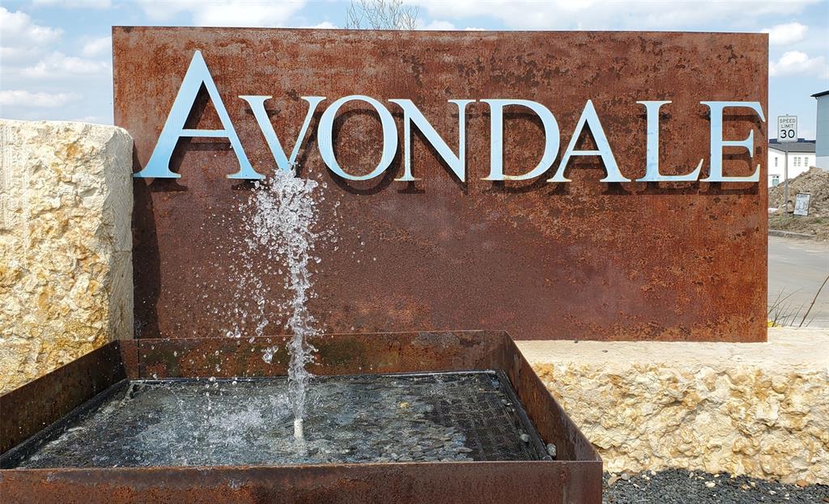
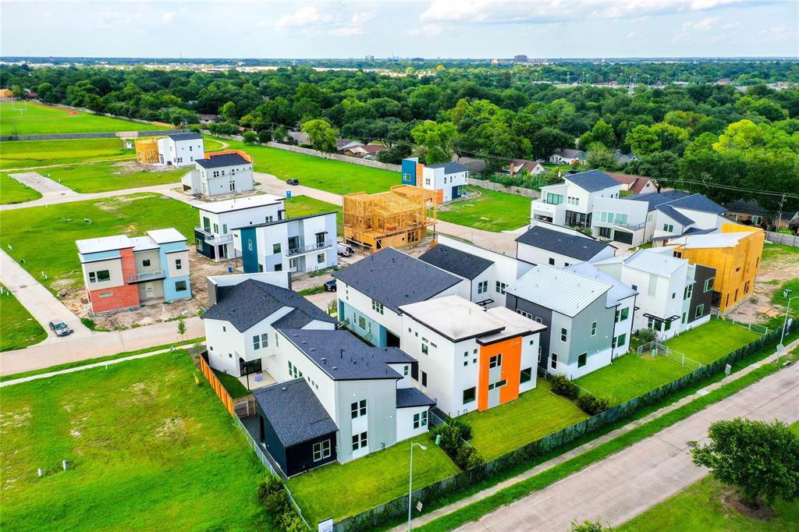
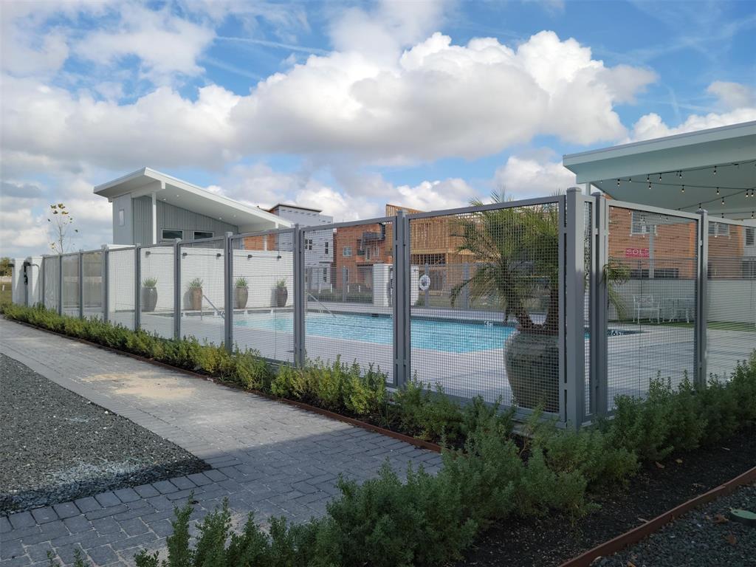
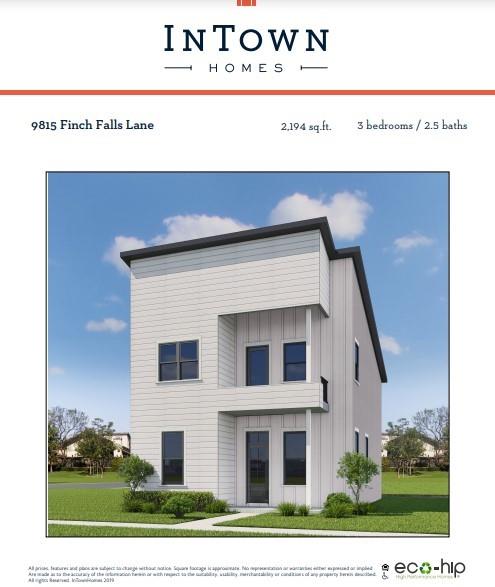
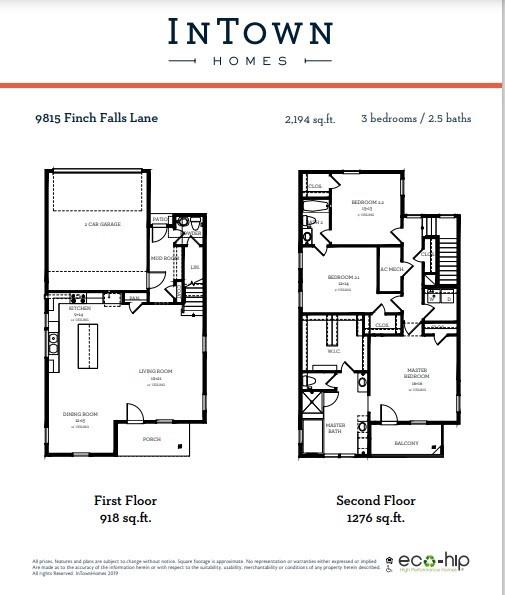
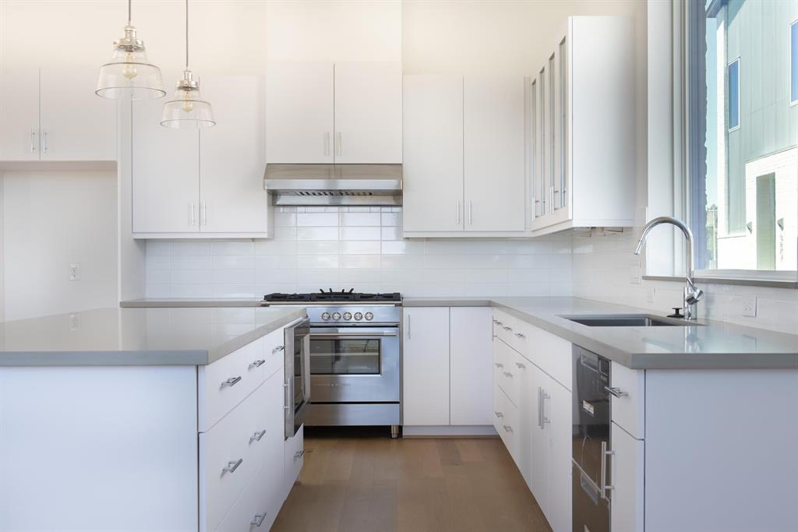
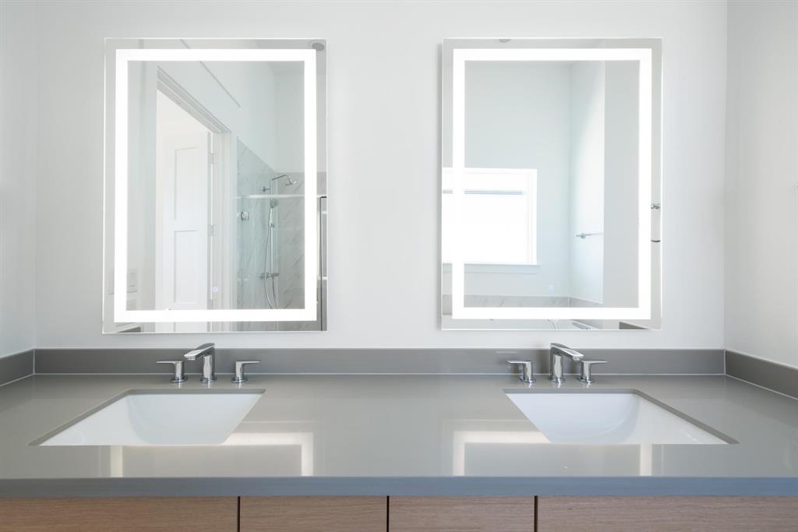
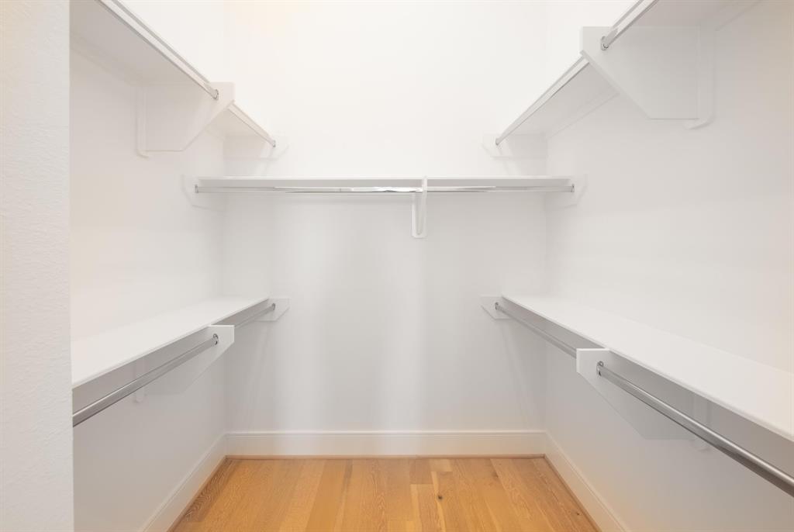
Ultra Modern Plan—-Extremely open with High Ceilings and lots of natural light—-Large Dining and Living Spaces–and a kitchen filled with high end Fisher Paykel appliances—The eight foot island is perfect for food prep and entertaining guests. Plenty of yard space for pets and outdoor cooking (3528 Ft2). Architecturally the community uses a mixed use of colors and materials, makes the exterior unique and distinctive—see photos– The Owners Retreat has an enormous walk-in closet, a six foot (oversized) soak tub, large shower with seat, lighted mirrors and long double vanity. The home resides in a one of a kind community with Ultra Modern Architecture, Pool, Bark Park, and lots of Parking.
Features
: Central gas, Zoned
: Central electric, Zoned
: Carpet, Tile, Engineered Wood
: Slab
: Attached Garage
: Fire/smoke alarm, High ceiling, Alarm system - owned, Prewired for alarm system, Wired For Sound
: Composition
Appliances
: Freestanding oven, Convection oven
Address Map
US
Texas
Harris
Houston
77080
Finch Falls
9815
Lane
0
W96° 27' 55.1''
N29° 49' 24.3''
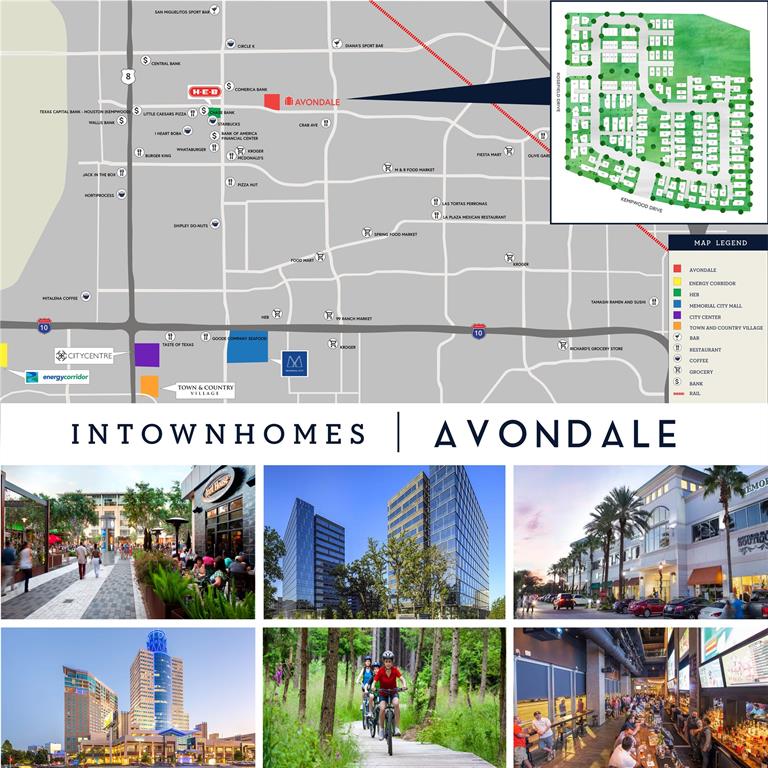
From I-10 and Beltway 8, go North on Beltway 8-exit Kempwood, Turn Right and proceed 1/2 mile past Gessner. Community is at the corner of Rosefield and Kempwood. Turn left on Avondale Meadow Lane into community. Model home is at 9803 Blissful Prairie Lane
Additional Information
Intown Homes
Emily Wang
: No Disclosures
: Cash Sale, Conventional
emwang
INTW01
: Other
42 X 84
$950
: Recreational facilities, Grounds
1
2
: Deed restrictions
49 - Spring Branch
SPRING SHADOW ELEMENTARY SCHOOL
NORTHBROOK HIGH SCHOOL
NORTHBROOK MIDDLE SCHOOL
Active
2
: Contemporary/modern
$2,311
2.5733
2021
0
0
East,north
: Public sewer, Public water
100
24/03/2022 07:01:09
All Bedrooms Up,Walk-In Closet
24
3,528
0
InTown Homes
0
0
0
0
0
Breakfast Bar,Island w/o Cooktop,Kitchen open to F
Primary Bath: Double Sinks,Primary Bath: Separate
1
Cement Board,Other
To Be Built/Under Construction
Annually
0
Builder
Family Room,Kitchen/Dining Combo,Living Area - 1st
0
Gas Range
132-914-014-0015
$460,000
0
Associa
Appraisal District
$133
LT 15 BLK 4 AVONDALE SQUARE 2ND PAR R/P
0
0
0
713-361-1000
Other Energy Report
0
0
Spring Branch
West
0
Free Standing
Attic Vents,Ceiling Fans,Digital Program Thermosta
30/04/2022
Electric Dryer Connections,Gas Dryer Connections
0
Mandatory
14/12/2021 12:48:39
1
5213
Unimproved Property
1
1061162
832-679-1413
HoustonSales@intown-homes.com
14/12/2021
$0
Builder
1034930
713-659-9963
Exclusive Right To Sell/lease
0
16
9815
0
0
$5,802,469
10/02/2022 02:23:27
$0
1
Single-family
9815 Finch Falls Lane, Houston, Texas 77080
3 Bedrooms
2 Bathrooms
2,194 Sqft
$470,000
Listing ID #85146422
Basic Details
Property Type : Single-family
Listing Type : For Sale
Listing ID : 85146422
Price : $470,000
Bedrooms : 3
Rooms : 6
Bathrooms : 2
Half Bathrooms : 1
Built Up Area : 2,194 Sqft
Year Built : 2022
Lot Area : 0.08 Acre
Price Sq Ft List : $0
Price Sq Ft List : $0
Baths Total : 2.10
Price Sq Ft List : $214


