

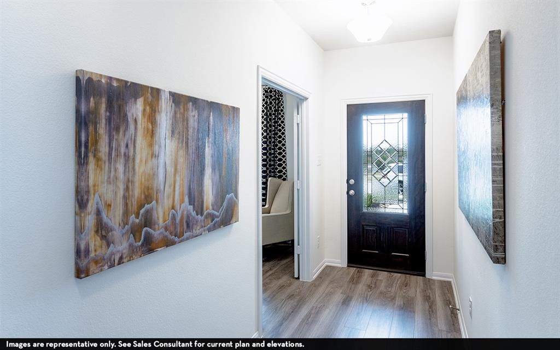
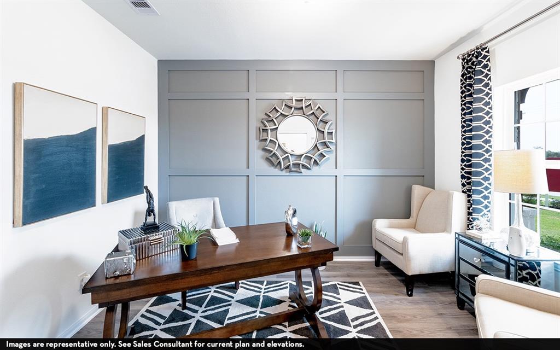
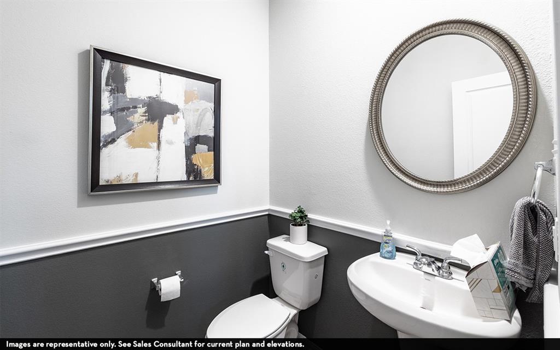
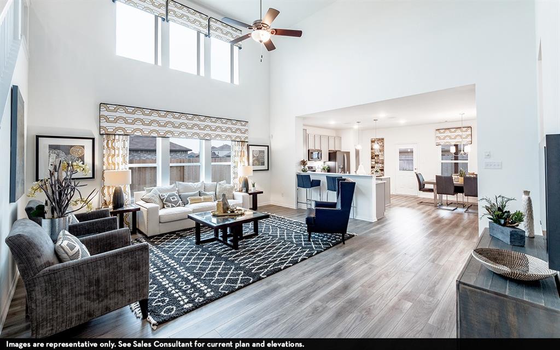
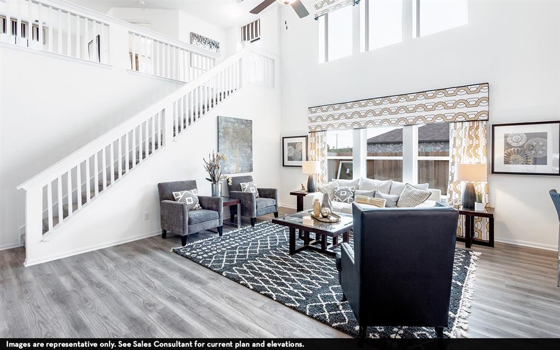
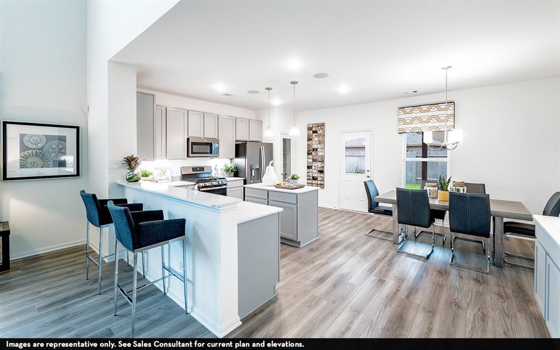
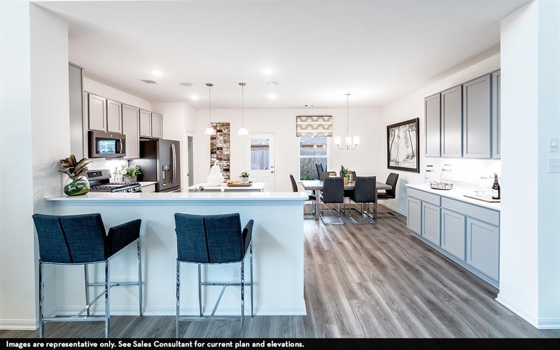
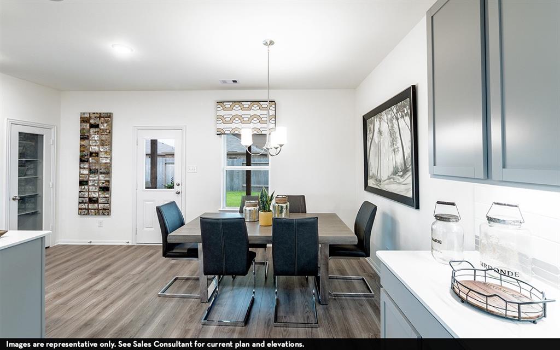
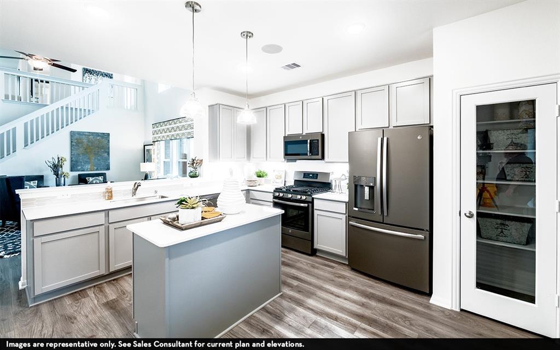
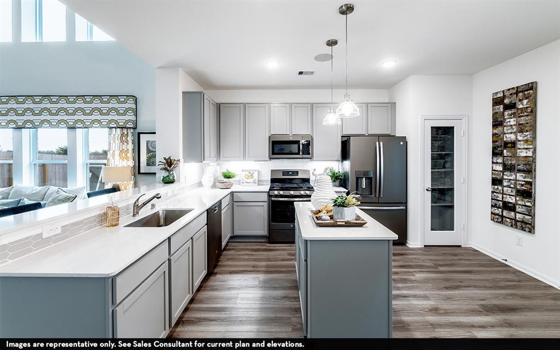
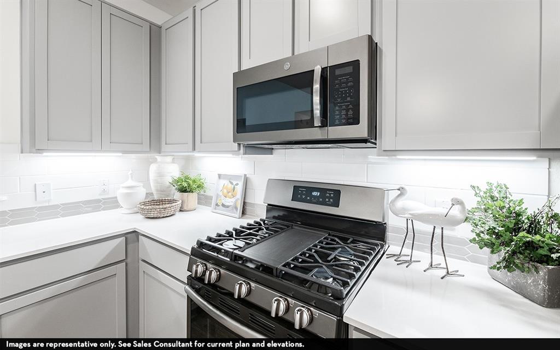
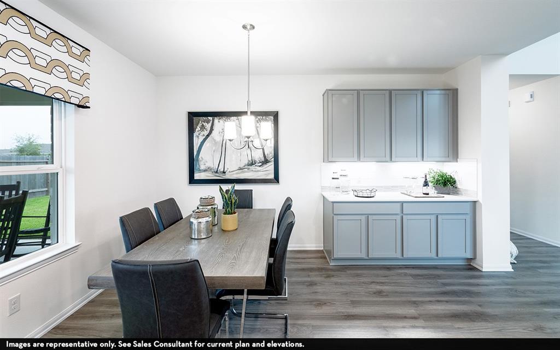
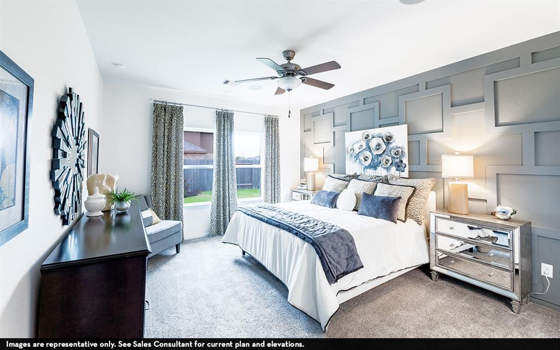
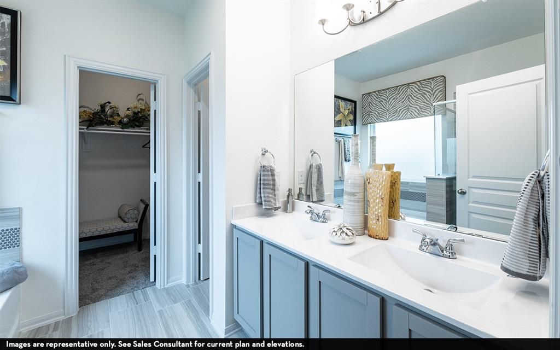
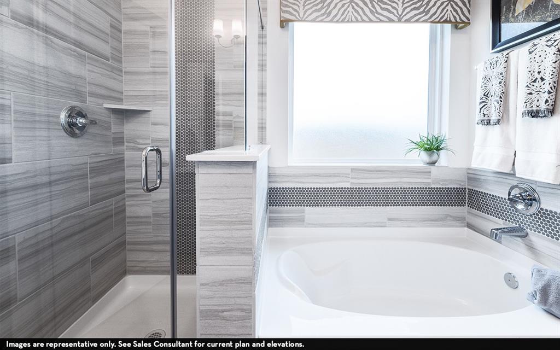
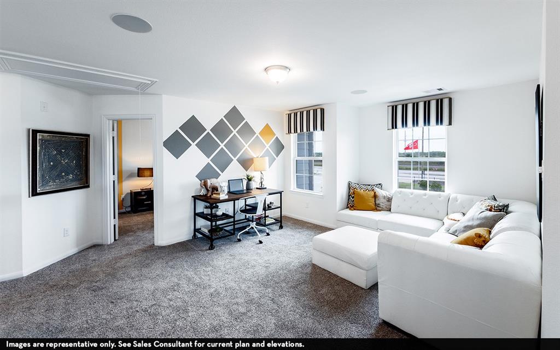
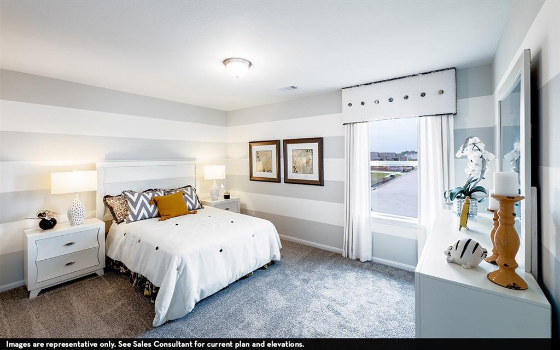
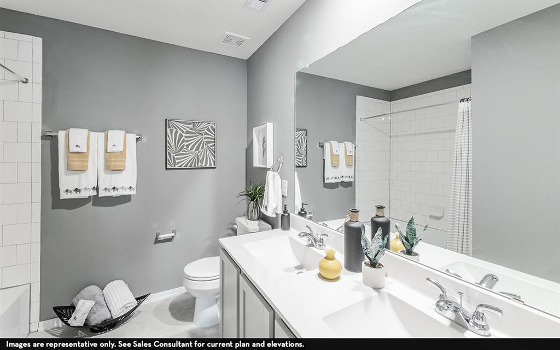
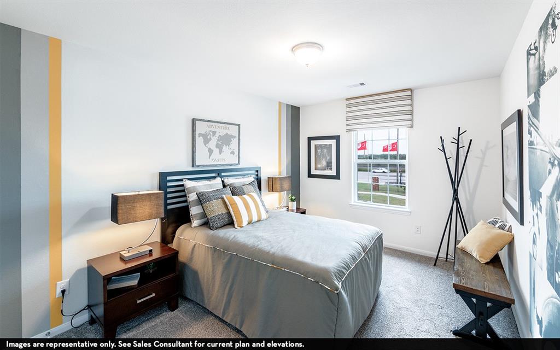

New Construction! The Trinity plan by CastleRock Communities is an open concept plan with a dramatic 2 story ceiling in the family room, 4 bedrooms, 2 1/2 baths, private study, game room, covered patio, and 3 car garage! The huge eat-in kitchen features upgraded quartz countertops, an under-mount stainless sink with upgraded pull out faucet, 42″ cabinets, stainless GE appliances, and pendant lights over the island! The truly gorgeous backsplash is the focal point of this kitchen! The main living areas boast 5″ plank engineered wood flooring! High-end upgraded black iron rails at staircase! The primary bedroom is located on the first floor with an upgraded 12 x 24 tile in the bath with a separate soaker tub & shower, as well as a walk-in closet! Estimated completion July/August 2022.
Property Description
Features
: Central gas
: Central electric
: Controlled Subdivision Access, Patio/deck, Back Yard, Back Yard Fenced, Covered Patio/deck, Porch
: Carpet, Tile, Wood
: Slab
: Double-wide Driveway
: Attached Garage, Oversized Garage
: Fire/smoke alarm, High ceiling, Alarm system - owned, Prewired for alarm system
: Composition
Appliances
: Gas oven
Address Map
US
Texas
Harris
Baytown
77520
Lilac
103
Lane
0
W96° 57' 37.7''
N29° 47' 5.8''
Get on TX-146 N and take the TX-330 Spur N exit, and continue on for 3.8 miles. Exit toward I-10 E/Beaumont and merge onto Decker Dr. Turn left onto Decker Dr and then take another left. Turn right onto Mossey Oak Dr, then right onto Boxwood Dr. Turn right onto the 1st cross street onto Crabapple Dr. Crabapple Dr turns left and becomes Myrtle Dr. Turn left onto Lilac Rd. and the home will be on the left.
Additional Information
Texas Property Traders, INC
Bryan Bass
: No Disclosures
: Cash Sale, Conventional, Investor, Fha, Va
Paytonbass
WORL01
: Subdivision lot, Corner
$275
1
3
: Deed restrictions
23 - Goose Creek Consolidated
TRAVIS ELEMENTARY SCHOOL (GOOSE CREEK)
LEE HIGH SCHOOL (GOOSE CREEK)
BAYTOWN JUNIOR HIGH SCHOOL
Active
2
: Traditional, Other style
2.9705
2021
0
0
East,north
: Public sewer, Public water
115
07/04/2022 14:09:54
Primary Bed - 1st Floor,Walk-In Closet
2
11,718
0
LAKEWOOD ESTATES
CastleRock
0
0
0
0
0
Breakfast Bar,Island w/o Cooktop,Kitchen open to F
Half Bath,Primary Bath: Double Sinks,Primary Bath:
NA
Brick,Cement Board,Stone,Wood
To Be Built/Under Construction
500
Annually
0
Builder
Breakfast Room,Family Room,Home Office/Study,Kitch
0
Gas Range
119-704-001-0035
$379,000
0
Associa
Appraisal District
$34
Lot 35, Block 1
0
0
0
832-864-1259
AssociaOnline.com
Home Energy Rating/HERS
0
0
Baytown/Harris County
Northwest
0
Free Standing
Attic Fan,Attic Vents,Ceiling Fans,Digital Program
Quartz
30/06/2022
Electric Dryer Connections,Washer Connections
0
Automatic Gate
Mandatory
1/4 Up to 1/2 Acre
07/04/2022 14:09:54
1
Unimproved Property
1
147919515
832-582-0030
newhome@c-rock.com
13/12/2021
$0
Not Allowed
Builder
1041848
713-526-7653
Exclusive Right To Sell/lease
Full Ownership
0
22
103
0
0
$1,466,630
26/01/2022 08:10:48
$0
1
4 Bedrooms
2 Bathrooms
2,513 Sqft
$395,990
Listing ID #61968801
Basic Details
Property Type : Single-family
Listing Type : For Sale
Listing ID : 61968801
Price : $395,990
Bedrooms : 4
Rooms : 9
Bathrooms : 2
Half Bathrooms : 1
Built Up Area : 2,513 Sqft
Year Built : 2022
Lot Area : 0.27 Acre
Price Sq Ft List : $0
Price Sq Ft List : $0
Baths Total : 2.10
Price Sq Ft List : $158


