

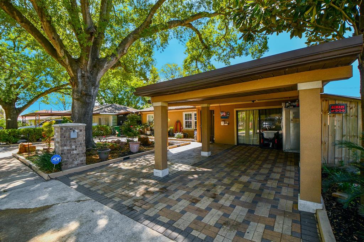
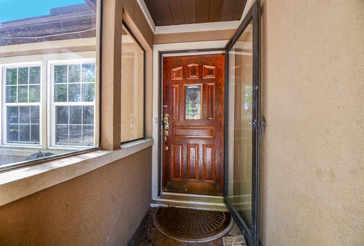
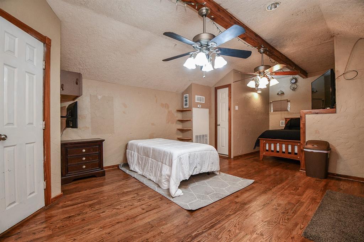
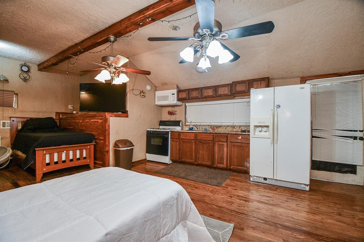
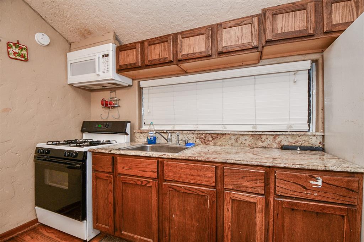
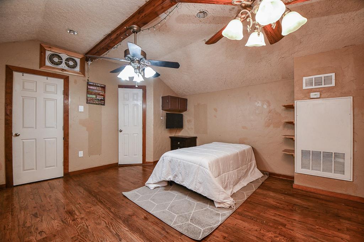
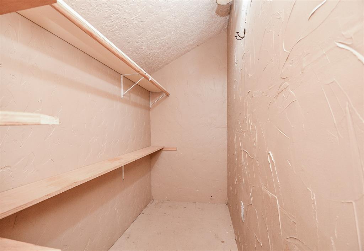
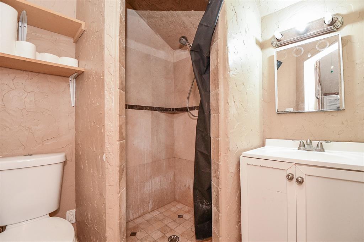
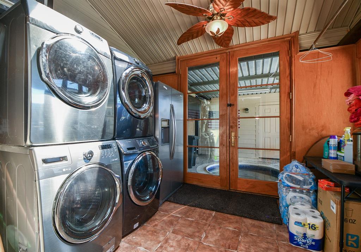
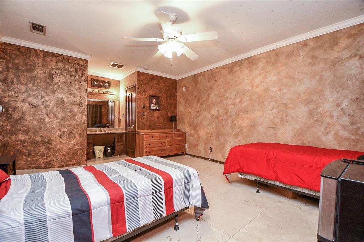
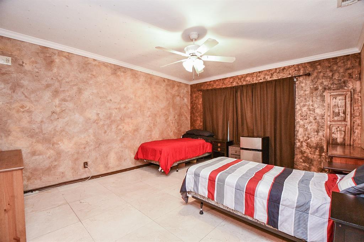
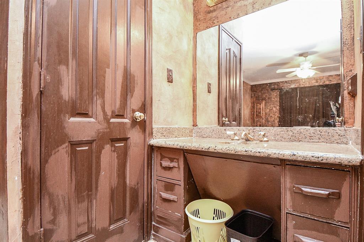
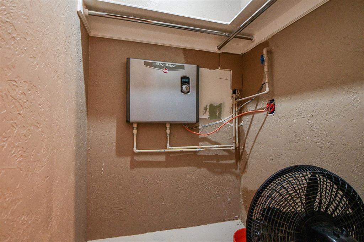
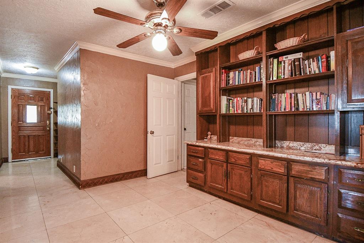
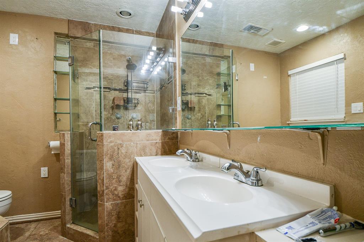
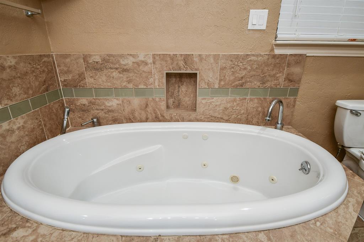
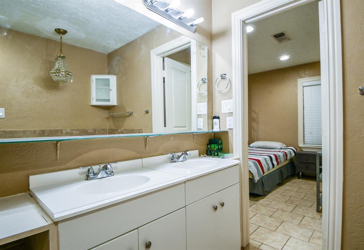
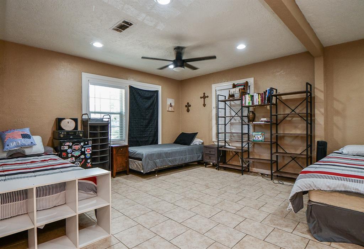
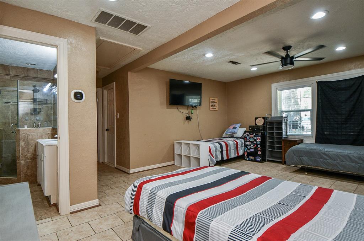
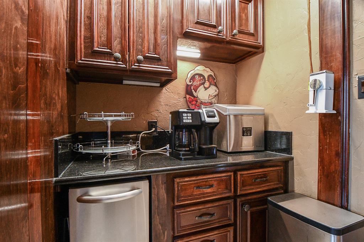
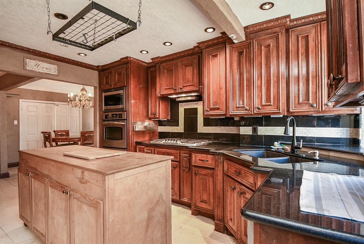
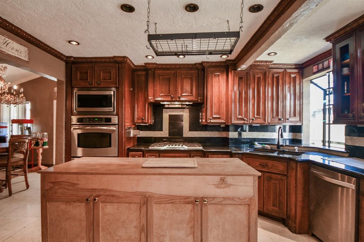
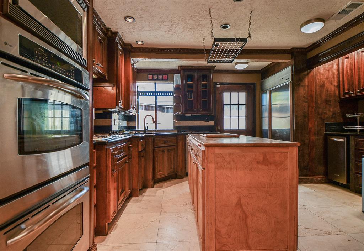
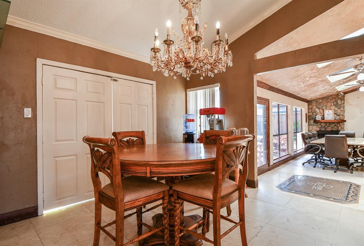
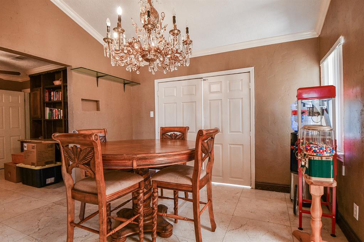
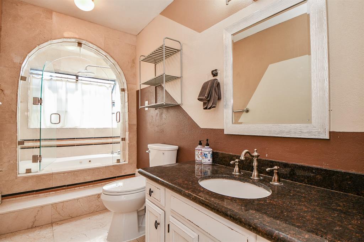
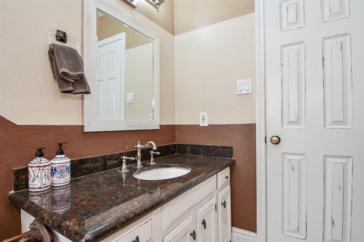
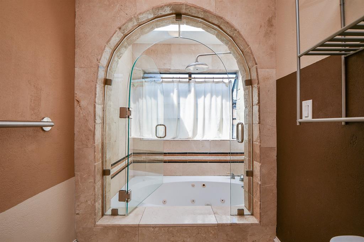
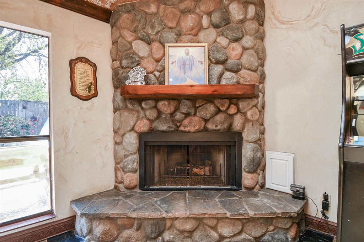
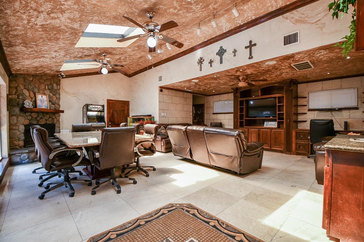
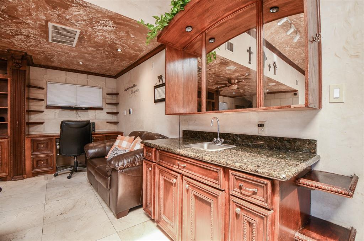
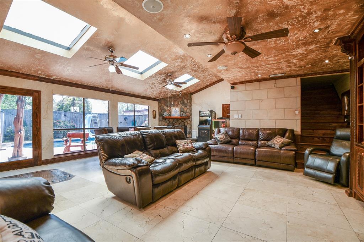
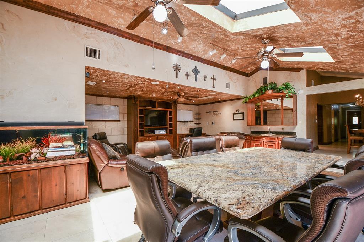
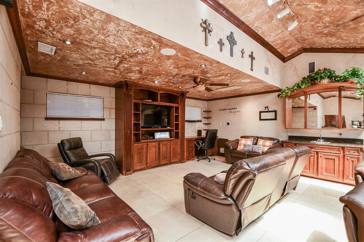
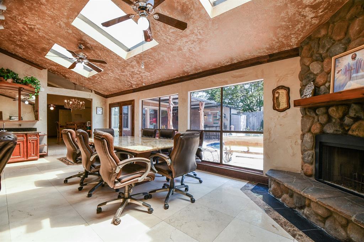
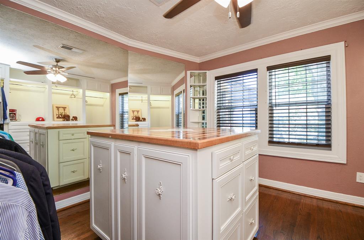
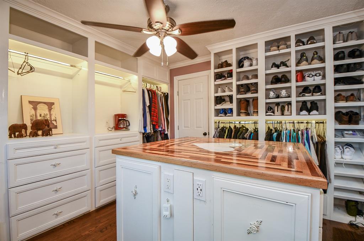
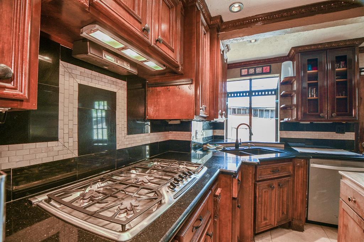
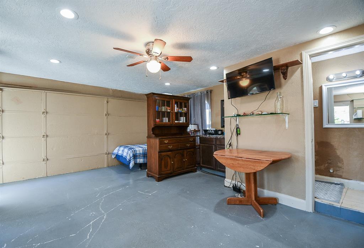
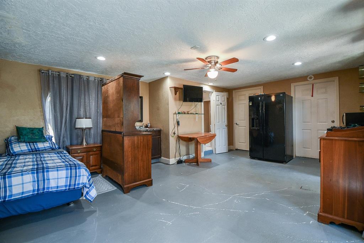
Slate entry -secured front entry- the front driveway custom pavers- extra storage at front car port -All entry’s coded– 24 x 24 Marble. travertine all common areas- double dutch ovens with custom cabinets -ice maker in coffee bar-walk-in pantry- 48 inch built in refrigerator- large double capacity laundry room -jacuzzi common bath -sunken living room -built in entertainment and office area- 12 x 12 her master closet -two Master closets for him- oversized jacuzzi master bath- 8 ft fences around whole exterior of house- custom log cabin coved pool ,deck- extra storage closet for pool area 5 by 18 -custom built-ins in all closets- zoned AC one common to master 3 guest bedroom- all exterior of house stucco inch and a half- upstairs deck 12 x 12 covered- Surround Sound Entertainment Center
Property Description
Features
: In Ground, Salt Water
: Central electric
: Central electric, Zoned, Window units, Heat pump, Other cooling
: Gaslog fireplace, Wood burning fireplace
: 4
: Attached Carport
: Fully Fenced, Sprinkler System, Detached Gar Apt /quarters, Storage Shed, Back Yard Fenced, Covered Patio/deck, Porch, Spa/hot Tub
1
: Stone, Marble Floors, Terrazo, Travertine
: Slab
: Additional Parking, Double-wide Driveway
: Attached Garage
: Fire/smoke alarm, High ceiling, Alarm system - owned, Washer included, Refrigerator included, Prewired for alarm system, Crown molding, Dryer included, Spa/hot tub, Atrium
: Composition
Appliances
: Electric oven, Double oven
Address Map
US
Texas
Harris
Houston
77055
Highcrest
8513
Drive
2304
0
W96° 30' 8.4''
N29° 48' 13.6''
I-10 west from Downtown exit Bingle and make a right. Make another right on Highcrest
House on the Right
Additional Information
REALM Real Estate Professional
David Trickett
: Sellers Disclosure
: Cash Sale, Conventional, Va
DTRICK
RELM01
: Subdivision lot
: Other
1
: Unknown
49 - Spring Branch
RIDGECREST ELEMENTARY SCHOOL (SPRING BRANCH)
NORTHBROOK HIGH SCHOOL
LANDRUM MIDDLE SCHOOL
Active
1
: Traditional
$5,340
2.5733
2021
0
0
East,north
: Public sewer, Public water
89
15/12/2021 12:03:36
All Bedrooms Down,En-Suite Bath,Walk-In Closet
24
7,200
4
Ridgecrest
0
0
0
0
0
Breakfast Bar,Island w/o Cooktop,Pantry,Pots/Pans
Primary Bath: Double Sinks,Primary Bath: Jetted Tu
2
Brick,Stucco,Wood
Annually
0
Seller
1 Living Area,Breakfast Room,Formal Dining,Guest S
0
Gas Cooktop,Gas Range,Grill
076-225-002-0239
$499,000
0
Appraisal District
$69
LT 239 BLK 2 RIDGECREST SEC 2
451S
0
0
0
0
0
Spring Branch
1400
Seller
North
Homestead,,,,,,,,,,,
0
Free Standing
Attic Vents,Ceiling Fans,Digital Program Thermosta
Electric Dryer Connections,Gas Dryer Connections,W
0
Voluntary
15/12/2021 12:03:36
1
5206.02
Unimproved Property
1
1059554
713-269-3381
dtrick3@aol.com
06/12/2021
$0
Appraisal District
1038712
281-870-0000
Exclusive Right To Sell/lease
Full Ownership
Asphalt,Concrete,Curbs,Gutters
0
42
8513
0
0
$3,018,754
$0
1
4 Bedrooms
4 Bathrooms
2,800 Sqft
$499,000
Listing ID #20548257
Basic Details
Property Type : Single-family
Listing Type : For Sale
Listing ID : 20548257
Price : $499,000
Bedrooms : 4
Rooms : 9
Bathrooms : 4
Built Up Area : 2,800 Sqft
Year Built : 1952
Lot Area : 0.17 Acre
Price Sq Ft List : $0
Price Sq Ft List : $0
Baths Total : 4.00
Price Sq Ft List : $178


