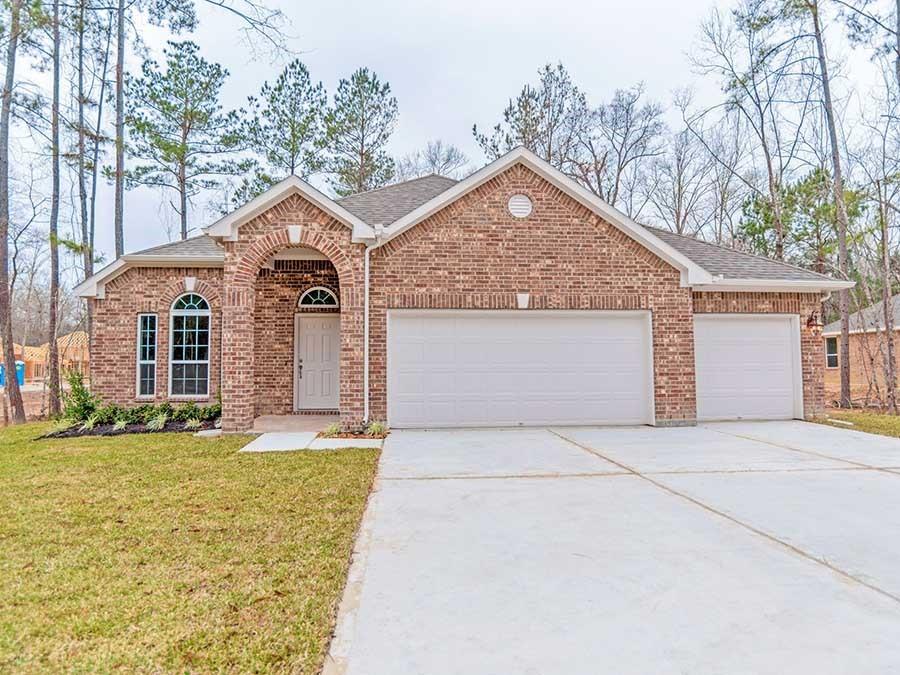
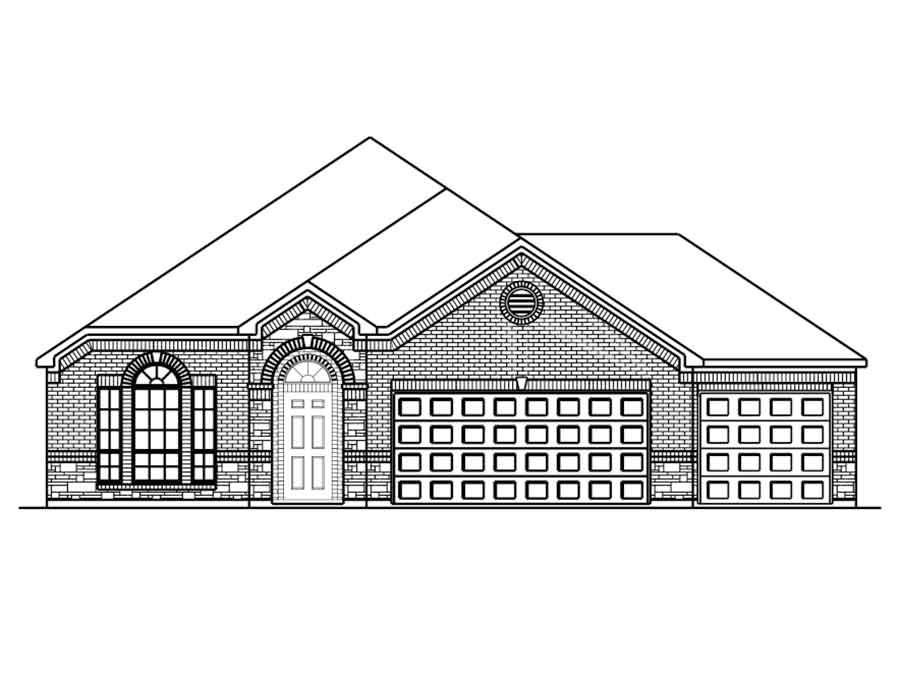
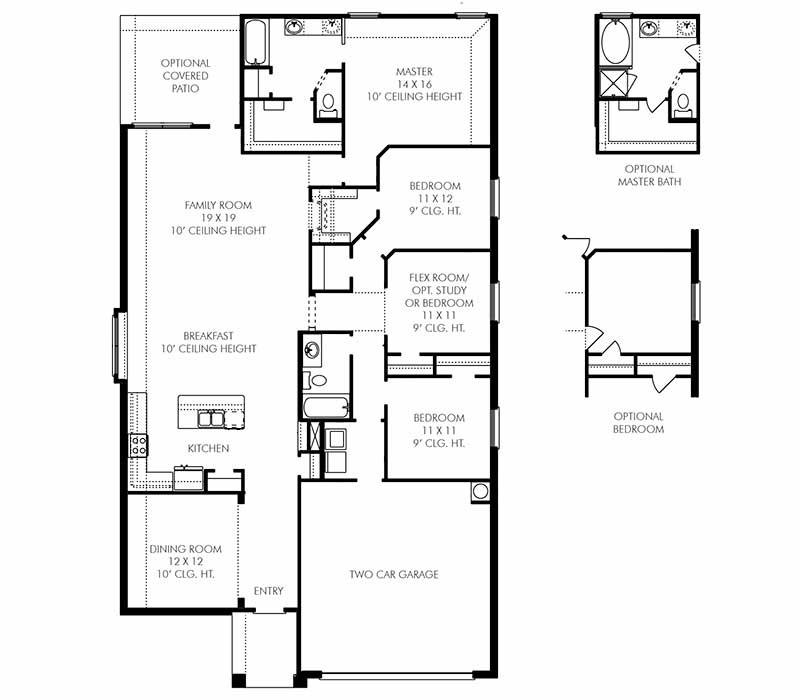
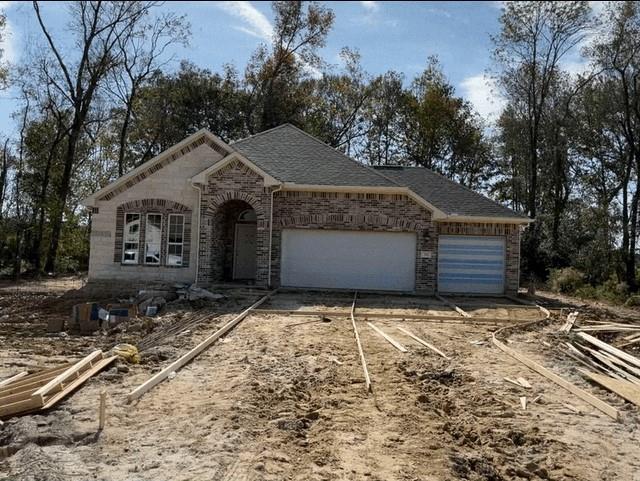
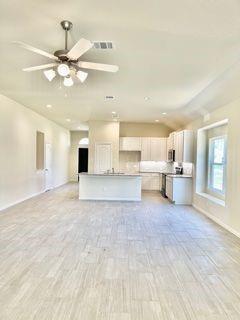
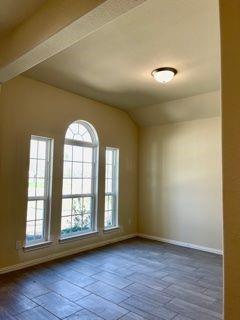
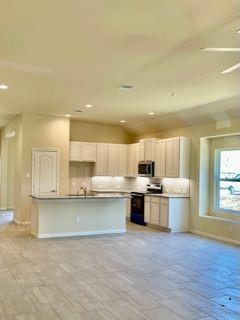
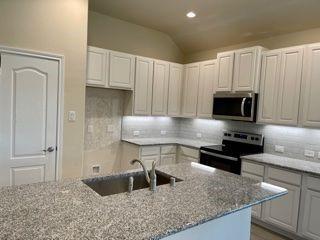
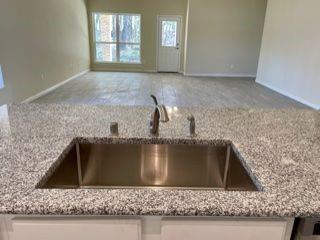
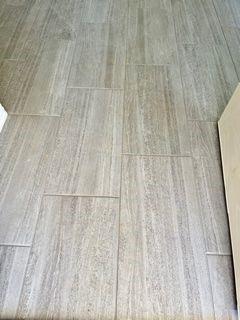
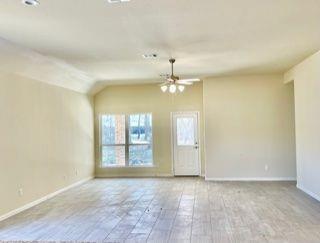
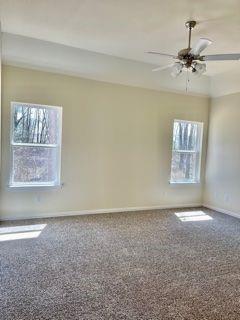
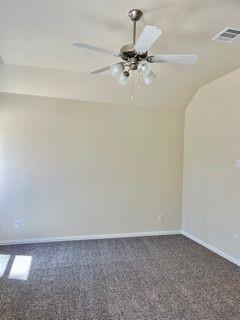
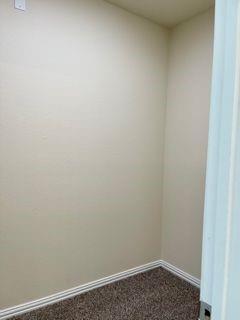
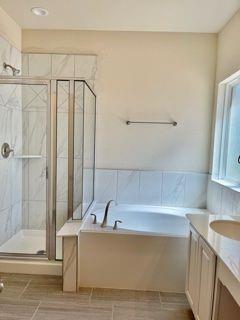
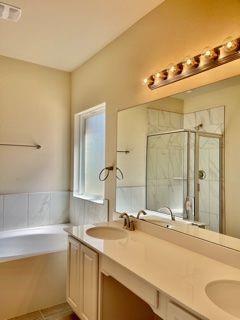
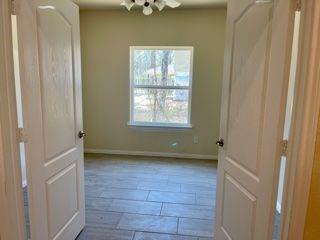
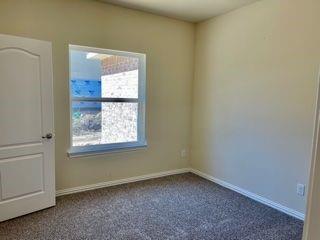
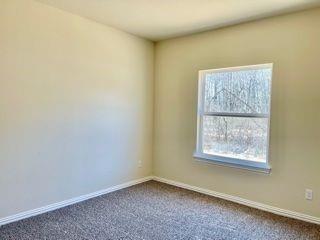
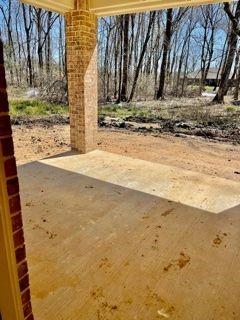
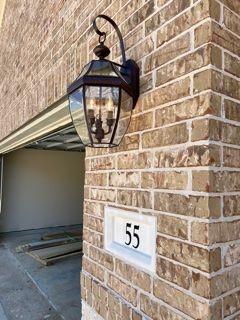
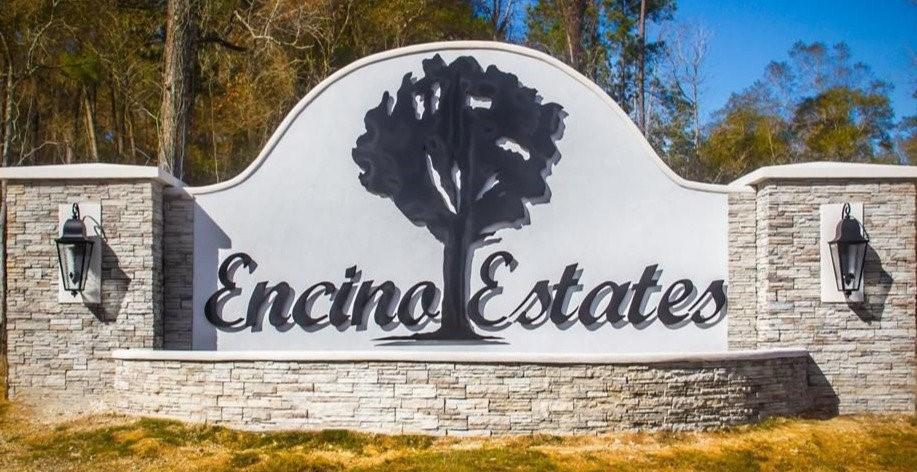
LOW TAXES!! 24 HOUR/7 DAYS A WEEK MANNED GUARD GATE!! NO FENCES HERE!Welcome home to the Country at Encino Estates! Beautiful1 story Aintree Floor Plan with 4 Bedroom, 2 Bath, with 3 CAR GARAGE. Floor plan boasts High Ceilings and a Spacious OPEN CONCEPT design with a Family Room, Kitchen, Breakfast Room, Study/Flex Room, and 4 spacious bedrooms. Tile and Carpet throughout. Kitchen features lots of cabinets and granite countertops with under cabinet lighting, stainless steel appliances, and even a USB outlet. COVERED PATIO and extended 10X20 uncovered patio! COST AND ENERGY EFFICIENCY FEATURES:16 Seer HVAC, Honeywell Programmable Thermostat, Pex Hot & Cold Water Lines, Radiant Barrier, Electric Water Heater, Aerobic Septic System, Community Well, and Vinyl Double Pane Low E Windows that open to the inside of the home for Cleaning. Call for your private tour.
Property Description
Features
: Central electric
: Central electric
: Covered Patio/deck, Porch
: Carpet, Tile
: Slab
: Double-wide Driveway
: Attached Garage
: Fire/smoke alarm, High ceiling, Crown molding, Formal Entry/foyer
: Composition
Appliances
: Electric oven
Address Map
US
Texas
Liberty
Dayton
77535
CR 6615
55
0
W95° 5' 45.8''
N30° 8' 8.8''
From Houston take I-10 East to Hwy 146N. Turn right on Hwy 90, take left on N Winfree. Turn right on FM 1008. Go past CR 650 and turn left on Encino Dr. Alternate route from Hwy 59 through Cleveland. Take Hwy 321 from Cleveland. Turn left on 1008. Turn right on Encino Dr.
Additional Information
RE/MAX Eastside
Christine Shepherd
: Other Disclosures
: Cash Sale, Conventional, Fha, Usda Loan, Va
CSheph
RMEA01
: Subdivision lot
$450
3
: Deed restrictions
74 - Dayton
STEPHEN F. AUSTIN ELEMENTARY SCHOOL (DAYTON)
DAYTON HIGH SCHOOL
WOODROW WILSON JUNIOR HIGH SCHOOL
Active
1
: Traditional
0
0
0
0
East,north
: Aerobic, Other water/sewer
143
08/04/2022 15:07:34
All Bedrooms Down,En-Suite Bath,Walk-In Closet
52
0
0
Anglia Homes LP
0
0
0
0
0
Breakfast Bar,Island w/o Cooktop
Primary Bath: Double Sinks,Primary Bath: Separate
2
Brick,Cement Board
250
Annually
Transfer fee
0
Builder
1 Living Area,Breakfast Room,Home Office/Study,Uti
0
Electric Range
NA
1
1
Public: Sat Apr 9, 12:00PM-4:00PM
$345,235
0
Encino Estates
$0
LOT 8/Block 8/Section 2 Encino Estates
0
0
0
281-354-1299
0
0
Dayton
0
Free Standing
Ceiling Fans,HVAC>13 SEER,Insulated/Low-E windo
Electric Dryer Connections,Washer Connections
0
Mandatory
17/03/2022 12:50:32
1
Unimproved Property
1
1055023
281-830-3948
ceshepherd@comcast.net
16/11/2021
$0
Builder
1039016
281-839-7889
Exclusive Right To Sell/lease
281-871-0375
Sales Office
Concrete,Curbs
0
23
55
0
0
$0
08/04/2022 15:07:34
$0
1
4 Bedrooms
2 Bathrooms
2,070 Sqft
$389,344
Listing ID #75926306
Basic Details
Property Type : Single-family
Listing Type : For Sale
Listing ID : 75926306
Price : $389,344
Bedrooms : 4
Rooms : 6
Bathrooms : 2
Built Up Area : 2,070 Sqft
Year Built : 2021
Price Sq Ft List : $0
Price Sq Ft List : $0
Baths Total : 2.00
Price Sq Ft List : $188


