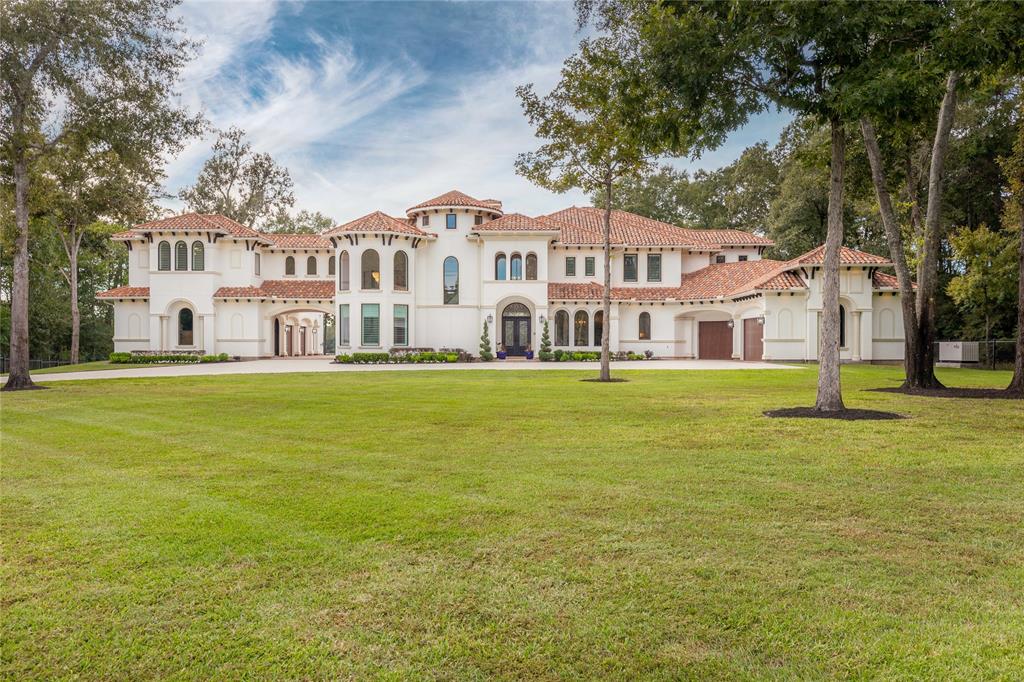


Luxurious Custom Home in The Commons of Lake Houston. This exceptional estate is situated on 2.54 fenced and gated waterfront acres and is perfect for relaxation and entertainment. Enter the open foyer with a view of the lake and wine tasting room. The large gourmet kitchen features two islands with a commercial Subzero refrigerator, built in coffee system and a Wolf 60” six burner gas range and griddle. The downstairs media room is equipped with a projector screen and theater seating. Upstairs has an expansive game room, 2nd media room with large balcony and a large fully equipped gym overlooking the water. The primary bedroom is located on the first floor. The primary bath includes a soaking tub, enormous his/her luxury walk-in closets and dual shower area. The backyard is complete with summer kitchen, fireplace, resort style pool and docks. The 6 car garage and extra storage room are climate controlled. Buyer to verify measurements independently.
Property Description
Features
: Gunite
: Central gas
: Central electric
: Gaslog fireplace, Gas connections, Wood burning fireplace, Freestanding
: Balcony, Patio/deck, Sprinkler System, Back Yard, Back Yard Fenced, Covered Patio/deck, Outdoor Fireplace, Porch, Spa/hot Tub, Outdoor Kitchen, Back Green Space, Partially Fenced, Private Driveway
3
: Tile, Wood
: Slab
: Additional Parking, Auto Garage Door Opener, Boat Parking, Driveway Gate, Auto Driveway Gate
: Attached Garage, Oversized Garage
: High ceiling, Refrigerator included, 2 staircases, Spa/hot tub, Balcony
: Tile
Appliances
: Double oven
Address Map
US
Texas
Harris
Houston
77336
Mendecino Glen
28503
Lane
1439
0
W96° 51' 37.1''
N30° 3' 55.3''
From FM 2100, turn left onto Huffman Cleveland Rd, right onto Valley Commons, left onto Misty Oaks Dr, right onto Riverside Crest Dr, right onto N Commons View Dr, left onto Monterey Cliff Ln, Home is straight ahead on Mendecino Glen Lane
Additional Information
Jane Byrd Properties INTL.
Jane Byrd
: Sellers Disclosure
: Cash Sale, Conventional
janebyrd
JBPI01
: Subdivision lot, Cleared, Waterfront, Water view
$1,000
6
: Deed restrictions
28 - Huffman
HUFFMAN ELEMENTARY SCHOOL (HUFFMAN)
HARGRAVE HIGH SCHOOL
HUFFMAN MIDDLE SCHOOL
Active
2
: Mediterranean
$52,503
3.3081
2021
0
0
East,north
: Lake view, Lakefront, Boat slip, Bulkhead
: Public sewer, Public water
130
10/12/2021 11:51:39
2 Bedrooms Down,Primary Bed - 1st Floor,Walk-In Cl
32
110,642
0
0
0
0
0
0
Breakfast Bar,Butler Pantry,Island w/o Cooktop,Kit
Primary Bath: Double Sinks,Primary Bath: Separate
4
Stucco
500 /275
Annually
transfer and maintenance contract
0
Appraisal District
1 Living Area,Breakfast Room,Family Room,Formal Di
0
Gas Range
132-572-002-0037
$3,300,000
0
Castle Management
Appraisal District
$30
LTS 36 & 37 BLK 2 COMMONS WATERWAY SEC 4
298X
0
0
0
800-337-5850
0
0
Huffman Area
Appraisal District
Homestead,,,,,,,,,,,
0
Free Standing
Ceiling Fans
Electric Dryer Connections,Washer Connections
0
Driveway Gate
Mandatory
11/11/2021 22:03:47
1
2516
Unimproved Property
1
1069391
832-833-0733
janebyrdsoldit@gmail.com
26/10/2021
$0
Builder
78353629
713-489-9897
Exclusive Right To Sell/lease
Concrete
0
49
28503
0
0
$1,299,213
$0
1
5 Bedrooms
5 Bathrooms
8,584 Sqft
$3,300,000
Listing ID #51885484
Basic Details
Property Type : Single-family
Listing Type : For Sale
Listing ID : 51885484
Price : $3,300,000
Bedrooms : 5
Rooms : 16
Bathrooms : 5
Half Bathrooms : 2
Built Up Area : 8,584 Sqft
Year Built : 2018
Lot Area : 2.54 Acre
Price Sq Ft List : $0
Price Sq Ft List : $0
Baths Total : 5.20
Price Sq Ft List : $384


