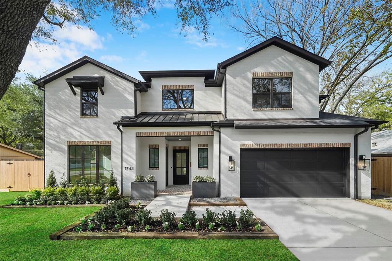
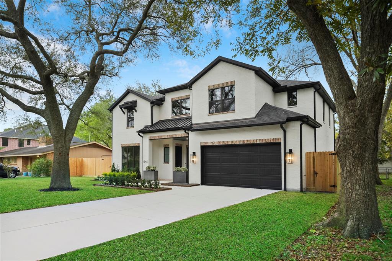
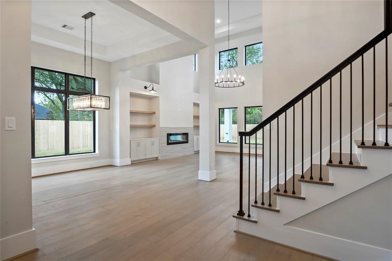
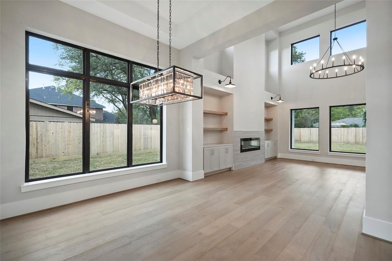
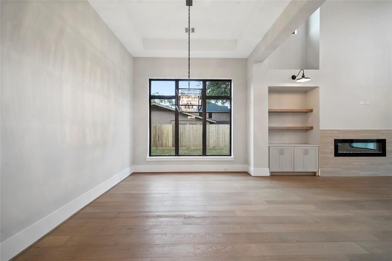
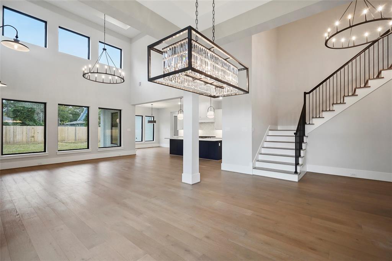
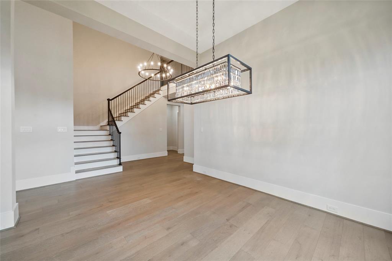
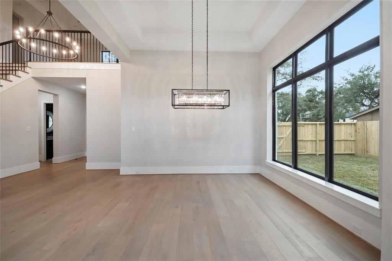
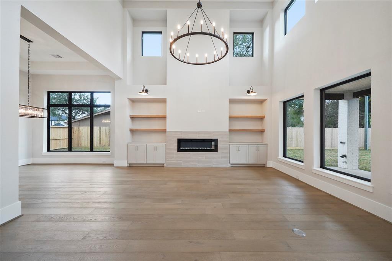
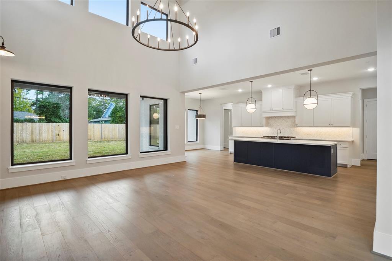
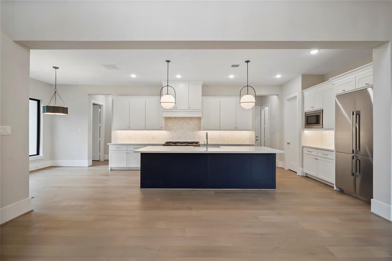
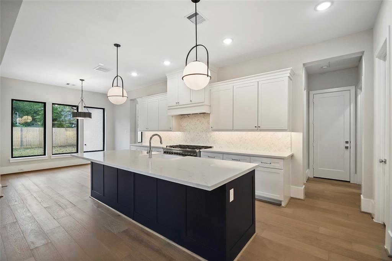
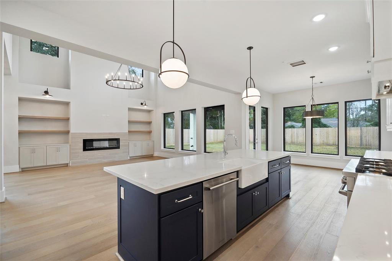
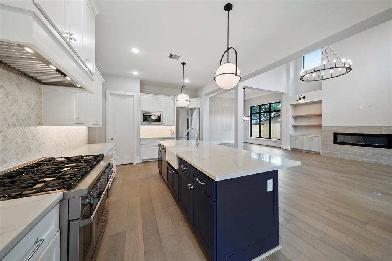
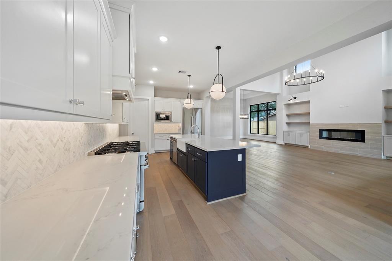
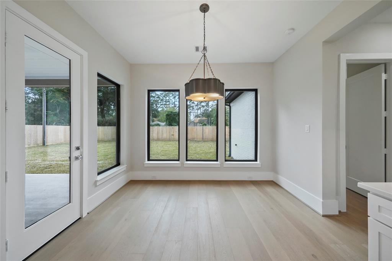
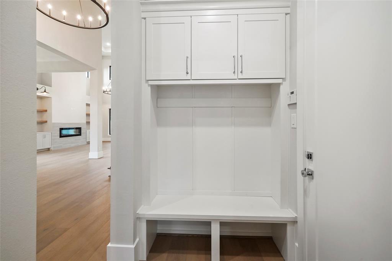
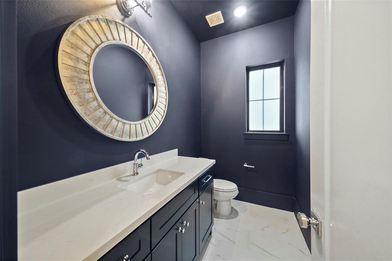
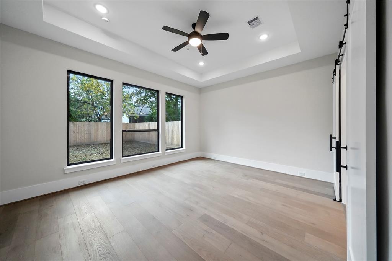
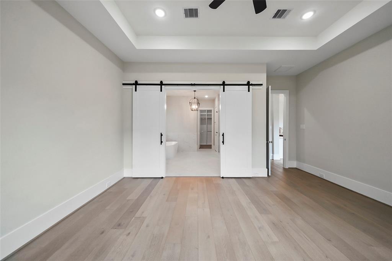
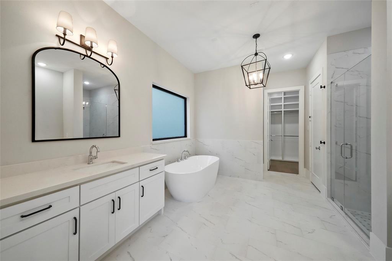
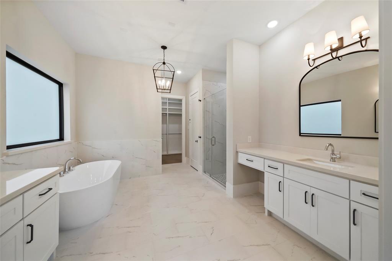
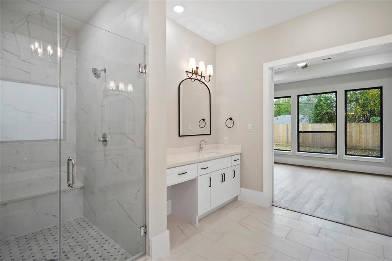
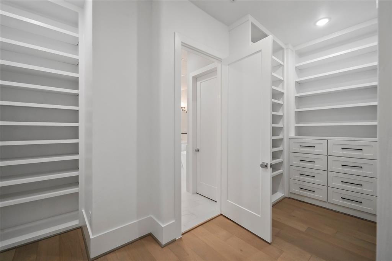
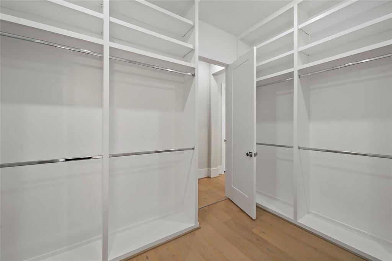
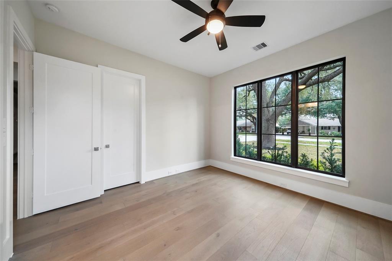
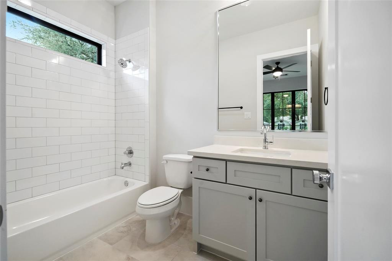
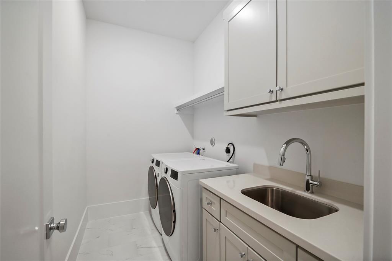
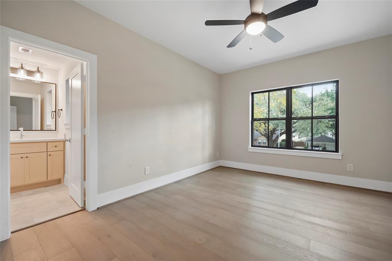
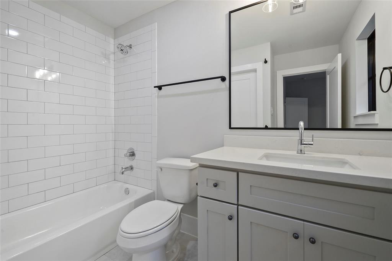
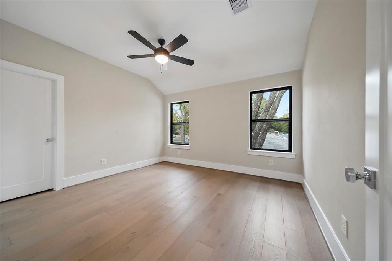
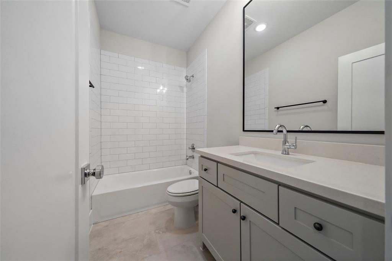
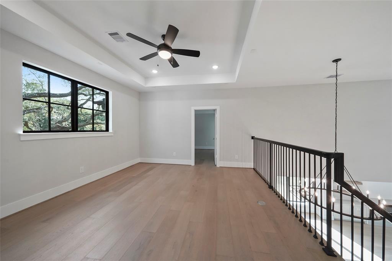
This New Construction Home by Quintessa offers 4/5 Bedrooms, 5.5 Bathrooms, 1st Floor Guest Suite/Study w/ full bath, 2nd Floor Game Room and a RARE 3-Car Tandem Garage. Exterior features include Brick & Stone w/ Metal Roof accent, Custom Metal Door at Front Entry, Oversized Coach Lights, Amazon delivery closet, Covered Patio & Landscape/Sod/Sprinklers (Front Yard Only). Interior features include Soaring 20 ft. ceilings, Oak Wood Floors throughout (per plan), 8-in baseboards, Fireplace, Home Audio, Security System & Camera Pre-wire. Chef’s Kitchen offers a Large island w/ Quartz counter tops, Kent-Moore Cabinetry, Designer selected fixtures, Apron-front sink & high-end appliances. Primary Suite offers Separate vanities w/ knee space, Soaking Tub, Separate glass-encased Shower w/ seat, Quartz counter tops/backsplash & Over-sized Walk-in closet w/ custom built adjustable shelving, shoe racks, drawers & cabinets. Schedule your showing today!
Property Description
Features
: Central electric
: Central electric
: Gaslog fireplace
: Fully Fenced, Sprinkler System, Back Yard, Back Yard Fenced
1
: Carpet, Tile, Wood
: Slab
: Additional Parking, Auto Garage Door Opener
: Attached Garage, Oversized Garage
: Fire/smoke alarm, High ceiling, Alarm system - owned, Prewired for alarm system, Formal Entry/foyer, Wired For Sound
: Composition, Other
Appliances
: Double oven, Convection oven
Address Map
US
Texas
Harris
Houston
77080
Parana
1745
Drive
7115
0
W96° 28' 3.7''
N29° 48' 13.9''
Heading West on I-10, exit Blalock. Right on Blalock, Left on Neuens, Left on Parana. Pass Shadow Wood. Home is on the right.
Additional Information
The Reyna Realty Group
Mel Reyna
: No Disclosures
REYNAM
REYN01
: Subdivision lot
1
3
: Deed restrictions
49 - Spring Branch
PINE SHADOWS ELEMENTARY SCHOOL
SPRING WOODS HIGH SCHOOL
SPRING WOODS MIDDLE SCHOOL
Active
2
: Traditional
$8,413
2.5733
2021
0
0
East,north
: Public sewer, Public water
141
07/04/2022 16:08:01
2 Bedrooms Down,En-Suite Bath,Primary Bed - 1st Fl
24
12,393
5
Quintessa Homes
0
0
0
0
0
Island w/o Cooktop,Kitchen open to Family Room,Pan
Half Bath,Primary Bath: Double Sinks,Primary Bath:
02
Brick,Stone
To Be Built/Under Construction
0
Builder
Breakfast Room,Family Room,Formal Dining,Gameroom
0
Freestanding Range,Gas Range
080-491-000-0074
$1,050,000
0
Appraisal District
$105
LT 74 BLK 8 PINE VILLAGE SEC 2
450T
0
0
0
0
0
Spring Branch
East
0
Free Standing
Ceiling Fans,Digital Program Thermostat,Energy Sta
Quartz
25/08/2022
Electric Dryer Connections,Washer Connections
0
No
23/11/2021 10:50:08
1
5222.02
Unimproved Property
1
1096411
281-546-1999
mel@thereynagroup.com
17/11/2021
$0
Builder
1038814
713-868-9300
Exclusive Right To Sell/lease
Concrete
0
33
1745
0
0
$4,569,420
07/04/2022 16:08:01
$0
1
4 Bedrooms
5 Bathrooms
3,700 Sqft
$1,300,000
Listing ID #98216099
Basic Details
Property Type : Single-family
Listing Type : For Sale
Listing ID : 98216099
Price : $1,300,000
Bedrooms : 4
Rooms : 9
Bathrooms : 5
Half Bathrooms : 1
Built Up Area : 3,700 Sqft
Year Built : 2022
Lot Area : 0.28 Acre
Price Sq Ft List : $0
Price Sq Ft List : $0
Baths Total : 5.10
Price Sq Ft List : $351


