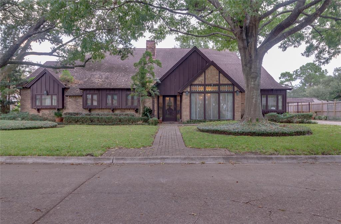
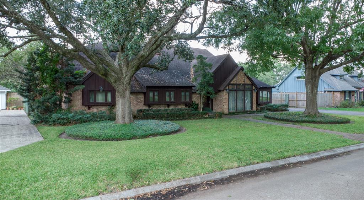
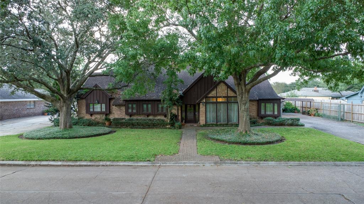
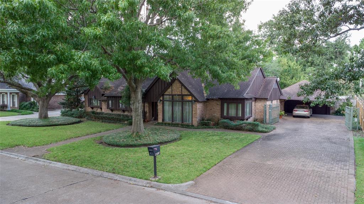
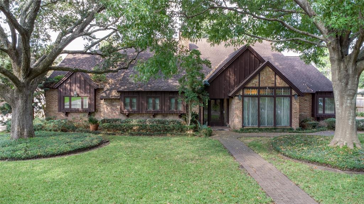
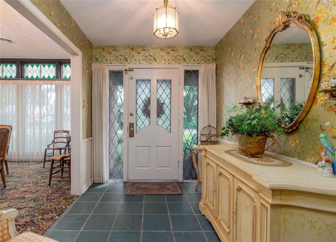
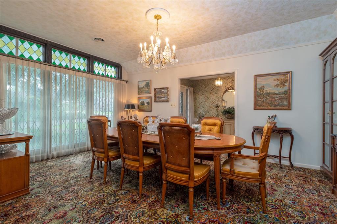
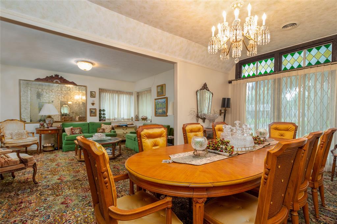
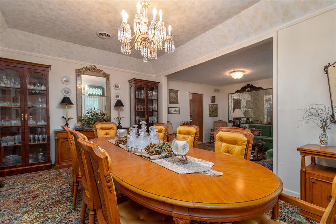
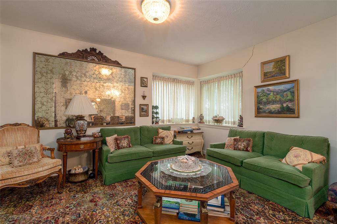
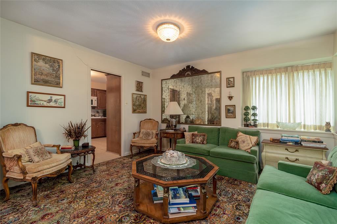
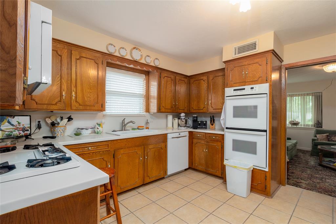
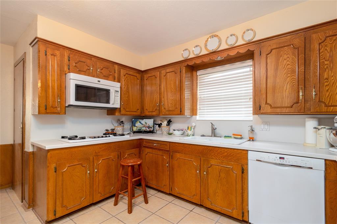
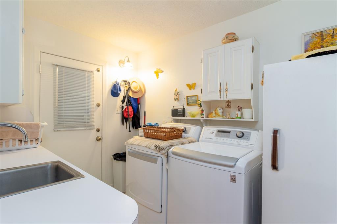
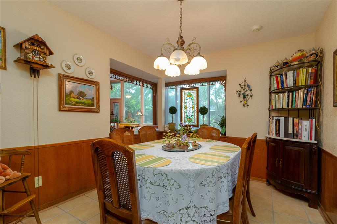
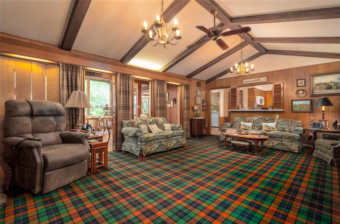
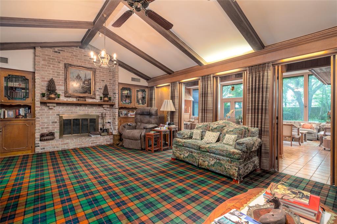
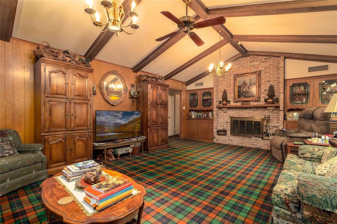
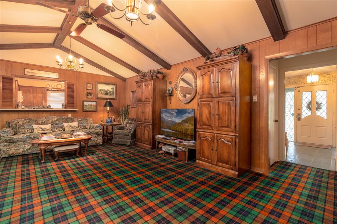
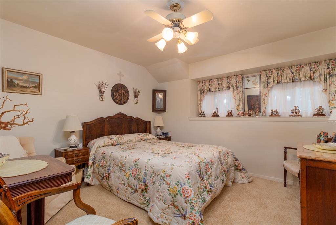
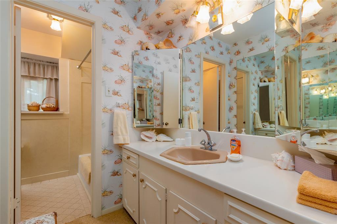
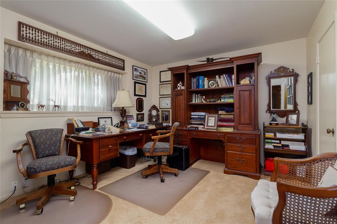
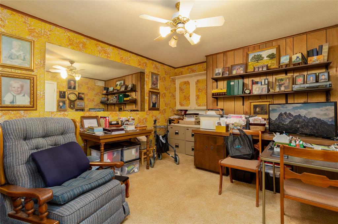
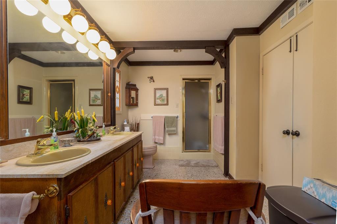
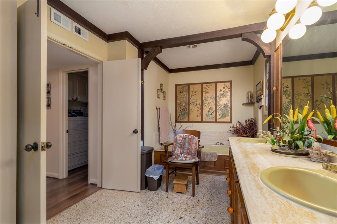
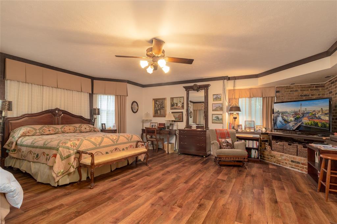
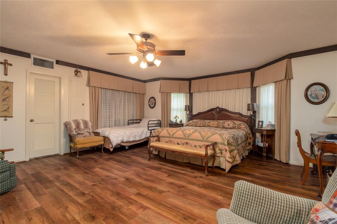
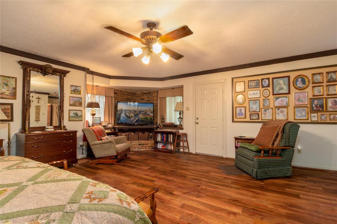
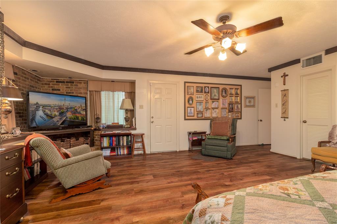
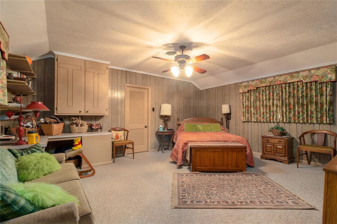
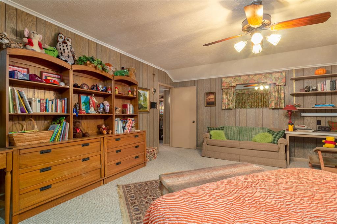
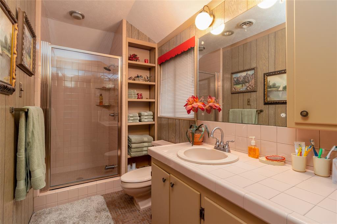
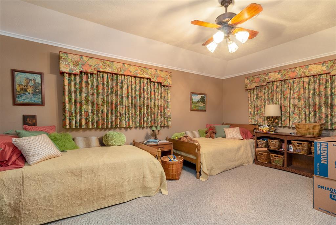
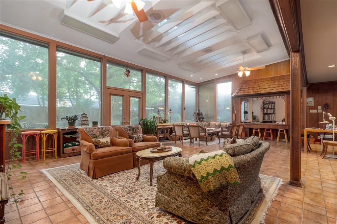
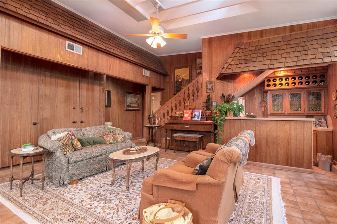
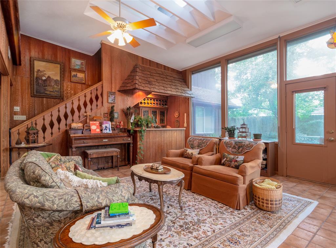
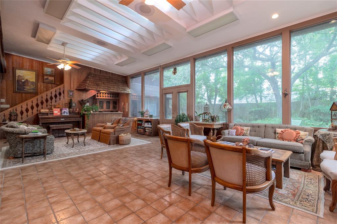
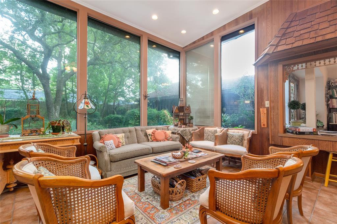
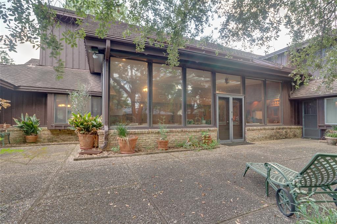
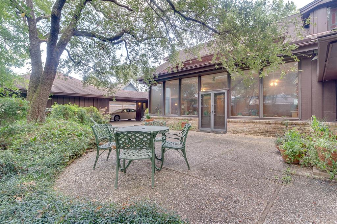
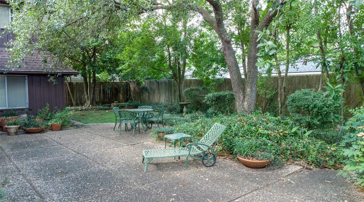
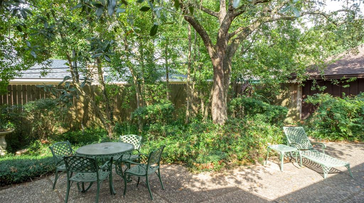
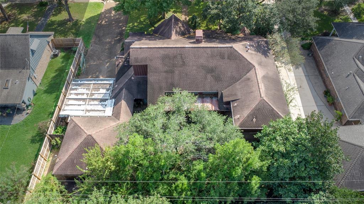
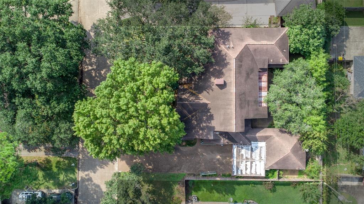
Very Lovely Unique Custom Built Home that has 6 Bedrooms, 2 Bedrooms upstairs and 4 Bedrooms downstairs including the Main Large Bedroom downstairs. This Home has a Large Sun Room added onto the back of the home that can be used as a Game Room which is located downstairs, (20 X 34). Sun Room has 6 large windows to let in the natural Sunlight into the room, tile flooring, many Built-Ins for storing games and a wet bar for entertaining or great for family gatherings. Kitchen has Corian Counter tops with recent Kitchen appliances, and tile flooring. Den has a gas log Fireplace, several built-ins for pictures or books, and carpet on the flooring. Main Large Bedroom has Wood Flooring, Built In book case and plenty of room for a California Bed set. The Main Bathroom has two walk In closets, Double sinks, Walk In Shower, a Tub and tile flooring. This home has a lot of unique features, make a appointment today to see all of these unique features.
Property Description
Features
: Central gas
: Central electric
: Gaslog fireplace, Gas connections
: 2
: Attached Carport
: Back Yard Fenced, Porch
1
: Carpet, Tile, Wood
: Slab
: Additional Parking, Auto Garage Door Opener, Boat Parking, Driveway Gate, Rv Parking, Double-wide Driveway
: Detached Garage
: Drapes/curtains/window cover, High ceiling, Alarm system - owned, Refrigerator included, Wet bar, Dry bar
: Composition
Appliances
: Electric oven, Double oven
Address Map
US
Texas
Harris
Baytown
77521
Saint Andrews
4810
Drive
3016
0
W95° 0' 10.5''
N29° 46' 11.2''
I-10 East -Exit Garth Road-Turn Right onto Garth Road-Turn Right onto Baker Road-Left onto Quail Hollow Road-Right onto Saint Andrews- House on the Right side of Saint Andrews
Additional Information
Krisher-McKay, Inc., REALTORS
Sandra Delmonico
: Sellers Disclosure
: Cash Sale, Conventional, Fha
POSEY
KMCK01
: Subdivision lot
2
: Deed restrictions
23 - Goose Creek Consolidated
TRAVIS ELEMENTARY SCHOOL (GOOSE CREEK)
LEE HIGH SCHOOL (GOOSE CREEK)
BAYTOWN JUNIOR HIGH SCHOOL
Active
2
: Traditional
$8,469
2.9705
2021
0
0
East,north
: Public sewer, Public water
169
05/04/2022 16:53:44
Primary Bed - 1st Floor
2
12,000
6
0
0
0
0
0
Breakfast Bar,Kitchen open to Family Room,Pantry
Half Bath,Primary Bath: Double Sinks,Primary Bath:
3
Brick,Wood
0
Appraisal District
Breakfast Room,Family Room,Formal Dining,Formal Li
0
Gas Cooktop
095-156-000-0017
$453,000
0
Appraisal District
$37
LT 17 BLK 18 COUNTRY CLUB OAKS SEC 3
501J
0
0
0
0
0
Baytown/Harris County
Appraisal District
Homestead,,,,,,,,,,,
0
Free Standing
Corian
Electric Dryer Connections,Gas Dryer Connections,W
0
No
18/10/2021 16:54:55
1
2536
Unimproved Property
1
1093905
713-498-7242
sandy@krishermckay.com
18/10/2021
$0
Appraisal District
1035814
281-427-5444
Exclusive Right To Sell/lease
7134987242
Direct Line
Concrete,Curbs
0
44
4810
0
0
$1,629,764
05/04/2022 16:53:44
$0
1
6 Bedrooms
3 Bathrooms
5,044 Sqft
$449,000
Listing ID #56102111
Basic Details
Property Type : Single-family
Listing Type : For Sale
Listing ID : 56102111
Price : $449,000
Bedrooms : 6
Rooms : 13
Bathrooms : 3
Half Bathrooms : 1
Built Up Area : 5,044 Sqft
Year Built : 1967
Lot Area : 0.28 Acre
Price Sq Ft List : $0
Price Sq Ft List : $0
Baths Total : 3.10
Price Sq Ft List : $89


