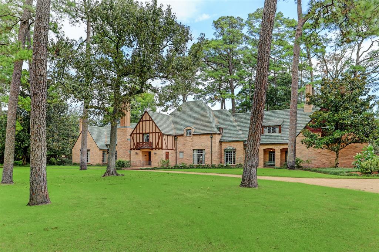
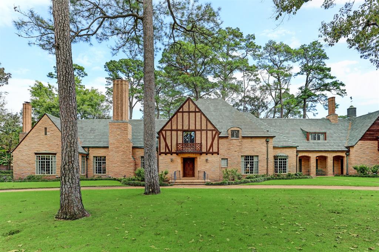
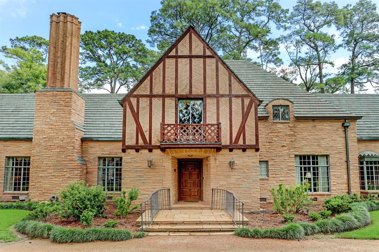
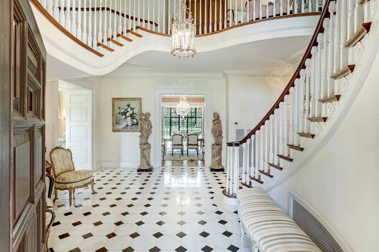
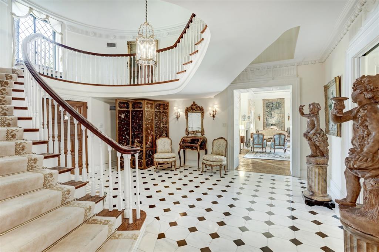
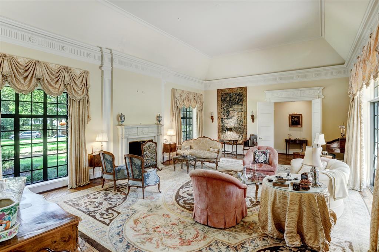
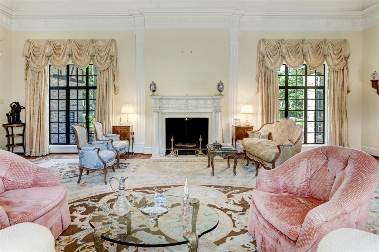
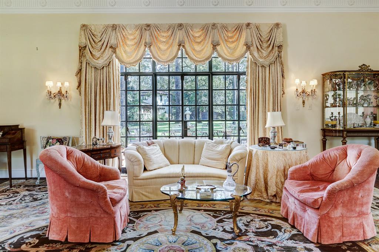
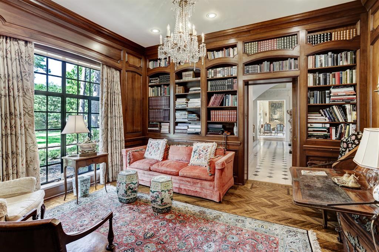
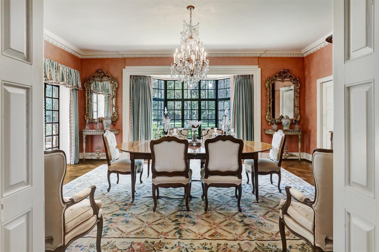

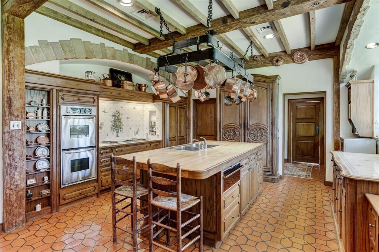
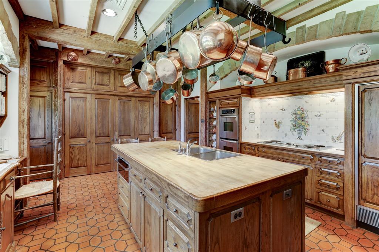
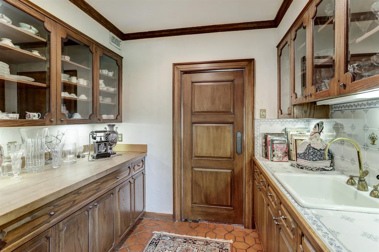

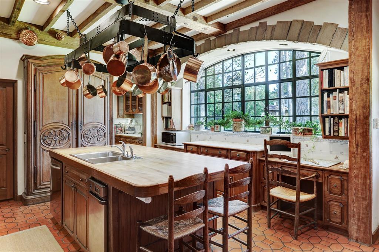
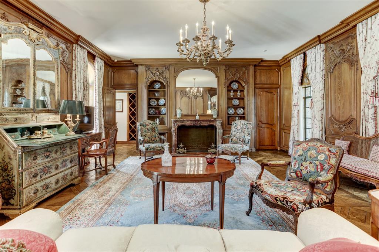


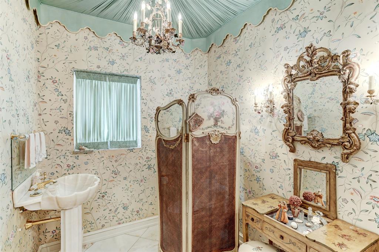
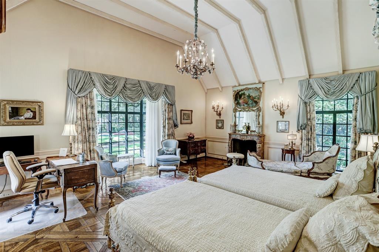
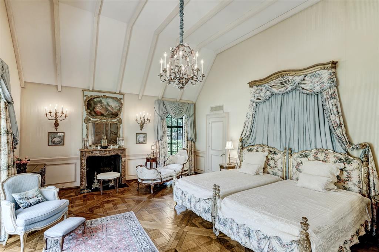
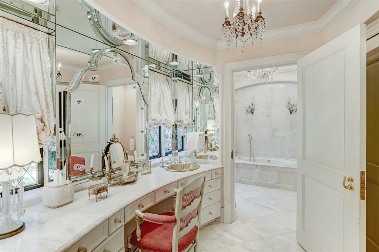
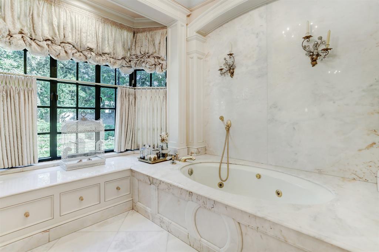
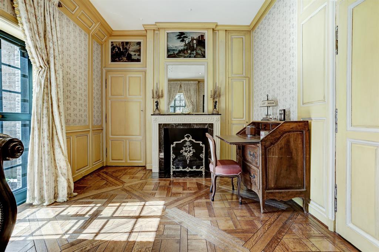
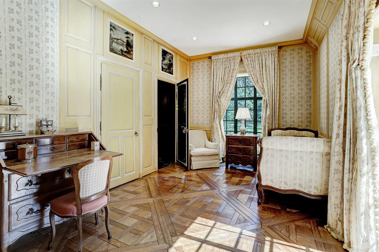

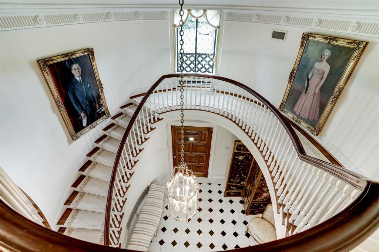
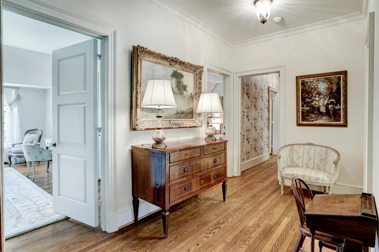
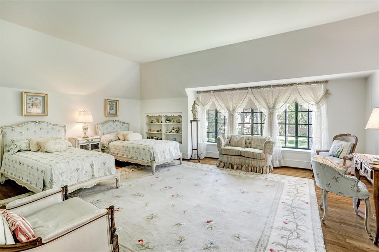
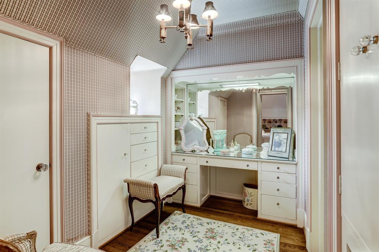
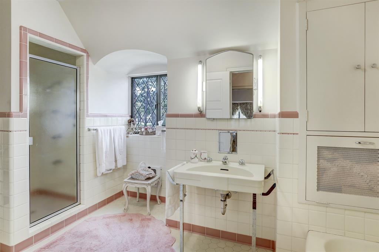
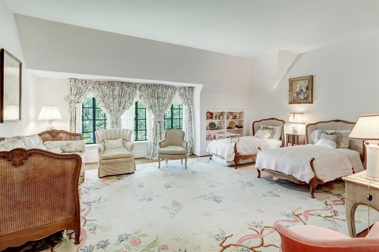
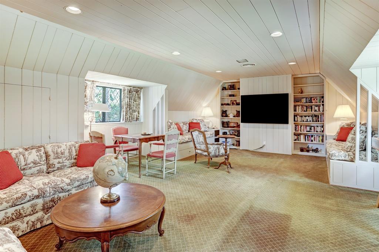
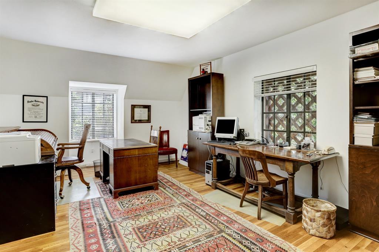
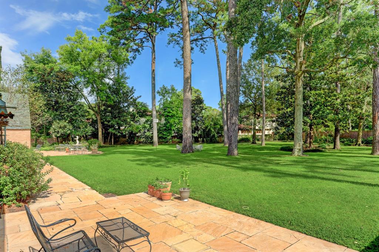

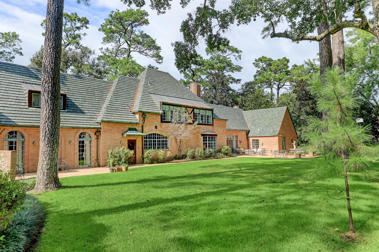

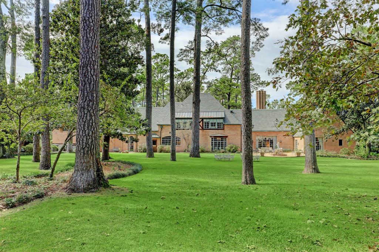
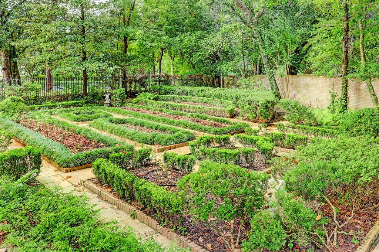

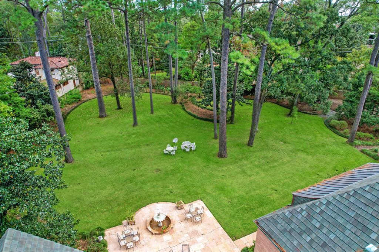

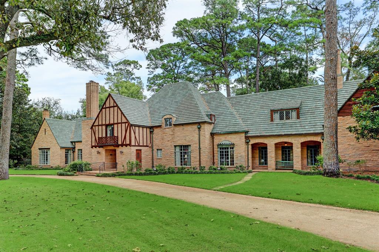
An enchanting River Oaks estate encompassing over 1.6+ acres in scale and showcasing a prominent placement with 340 ft. of frontage to Willowick Road (per HCAD) and the capability to be fully gated (subject to deed restrictions). This majestic manor designed by architecture firm Wirtz, Calhoun, & Trungate offers an exceptional floor plan enhanced by spectacular scale, substantial ceiling heights, and serene views from the steel and glass windows and doors opening to the surrounding park-like setting. Regal Reception Spaces. Paneled Library. Island Kitchen with Informal Dining Room. Sizable Den with wet bar. Primary Suite down with adjacent parlor and separate baths. Upstairs Game Room + Two Secondary Bedrooms, Home Office, and adjoining Quarters with alternate private entry. Two Staircases. Four Fireplaces with Antique Mantels. Slate Roof. A circular driveway leads to a gated motor court and two-car attached garage.
Property Description
Features
: Central gas, Zoned
: Central electric, Zoned
: Gas connections, Wood burning fireplace
: Patio/deck, Sprinkler System, Back Yard Fenced
4
: Carpet, Tile, Wood, Marble Floors
: Slab, Pier & Beam
: Additional Parking, Circle Driveway
: Attached Garage
: High ceiling, Alarm system - owned, Refrigerator included, Wet bar, 2 staircases, Formal Entry/foyer
: Slate
Appliances
: Electric oven, Double oven
Address Map
US
Texas
Harris
Houston
77019
Willowick
3781
Road
1115
0
W96° 33' 39.1''
N29° 45' 16''
From San Felipe: north on Willowick and property will be located on the east side of the street after passing Knollwood.
Additional Information
Compass RE Texas, LLC
Laura Sweeney
: Estate, Exclusions
: Contact Listing Agent
: Cash Sale, Conventional
Sweeney
CMTX01
: Wooded
$3,822
: Courtesy patrol
2
: Deed restrictions
27 - Houston
RIVER OAKS ELEMENTARY SCHOOL (HOUSTON)
LAMAR HIGH SCHOOL (HOUSTON)
LANIER MIDDLE SCHOOL
Active
2
: Traditional, French
$172,778
2.3994
2021
0
0
East,north
: Public sewer, Public water
155
05/04/2022 09:31:08
En-Suite Bath,Primary Bed - 1st Floor,Sitting Area
16
70,912
5
0
0
0
0
0
Breakfast Bar,Butler Pantry,Island w/o Cooktop,Wal
Bidet,Two Primary Baths,Vanity Area
10
Brick,Stone,Wood
$400
Annually
Transfer Fee
0
Appraisal District
Breakfast Room,Den,Formal Dining,Formal Living,Gam
0
Electric Cooktop
060-163-094-0002
0
0
$20,000,000
0
ROPO
Appraisal District
$212
LT 2 & TR 3A BLK 94 RIVER OAKS SEC 10
492N
0
0
0
713-622-0001
0
0
River Oaks Area
Northwest
Homestead
0
Free Standing
Marble & Tile
Electric Dryer Connections,Washer Connections
0
Driveway Gate
Mandatory
1 Up to 2 Acres
02/11/2021 09:39:35
1
4112
Unimproved Property
1
1105831
713-503-0700
laura.sweeney@compass.com
01/11/2021
$0
Not Allowed
Appraisal District
171995144
832-899-4788
Exclusive Right To Sell/lease
Full Ownership
Concrete,Curbs
0
45
3781
0
0
$9,214,325
05/04/2022 08:34:05
$0
1
4 Bedrooms
4 Bathrooms
7,211 Sqft
$15,000,000
Listing ID #10458203
Basic Details
Property Type : Single-family
Listing Type : For Sale
Listing ID : 10458203
Price : $15,000,000
Bedrooms : 4
Rooms : 13
Bathrooms : 4
Half Bathrooms : 2
Built Up Area : 7,211 Sqft
Year Built : 1950
Lot Area : 1.63 Acre
Price Sq Ft List : $0
Price Sq Ft List : $0
Baths Total : 4.20
Price Sq Ft List : $2,080


