Tamarron

Rental
29318 Hoelzen Hollow Drive, Fulshear, Texas 77494

4Bedroom(s)
3Bathroom(s)
40Picture(s)
2,482Sqft
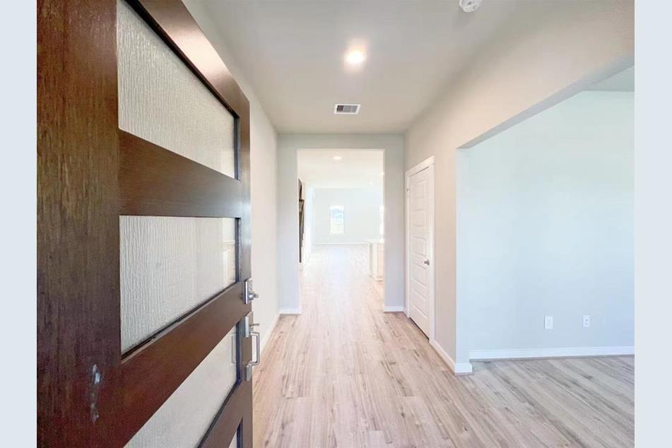
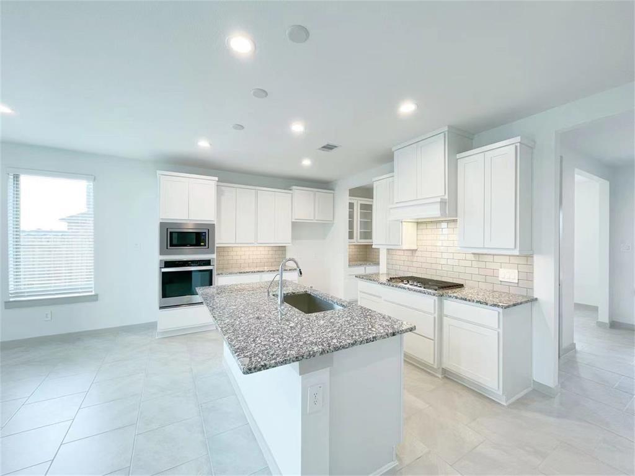
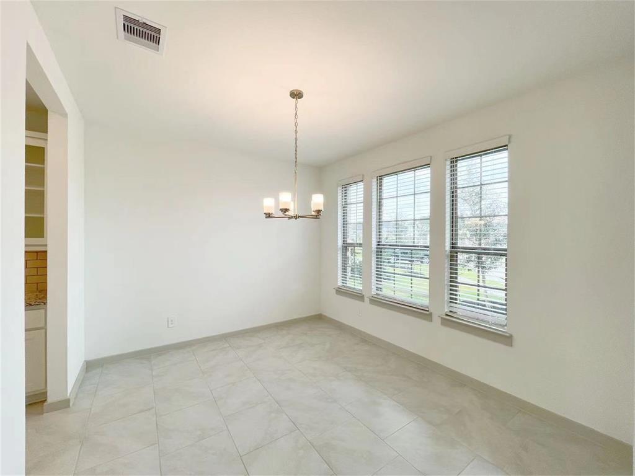
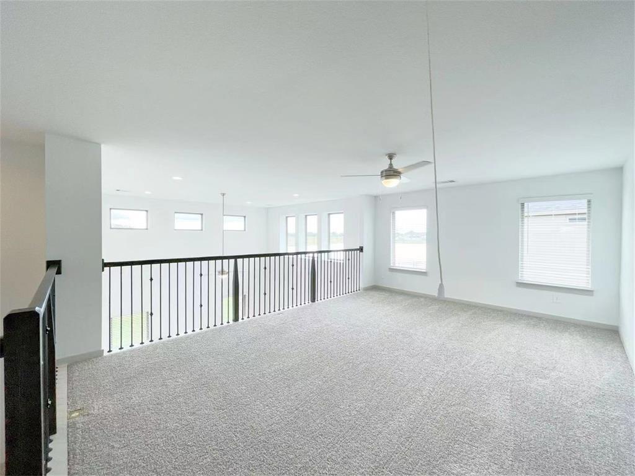
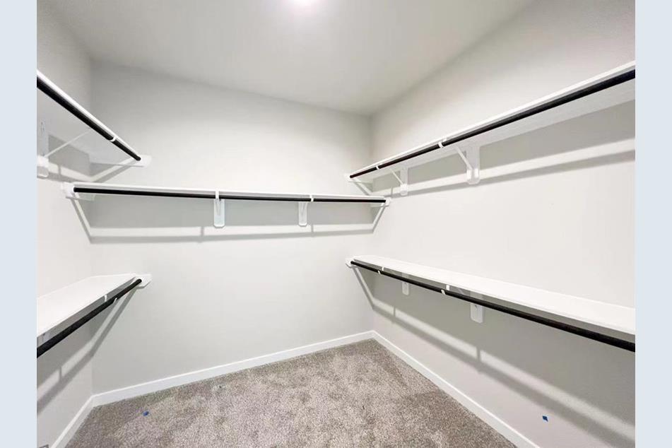
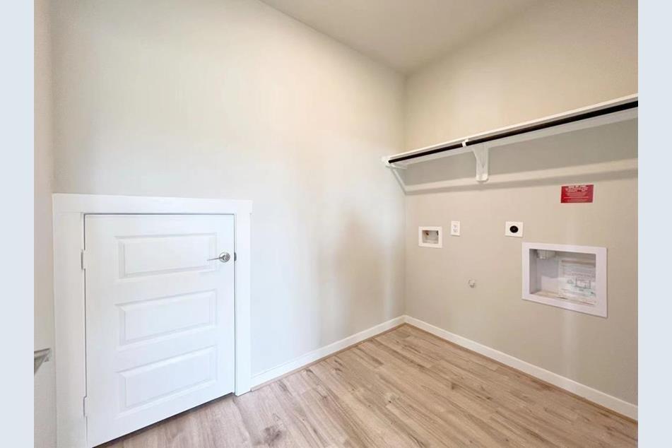
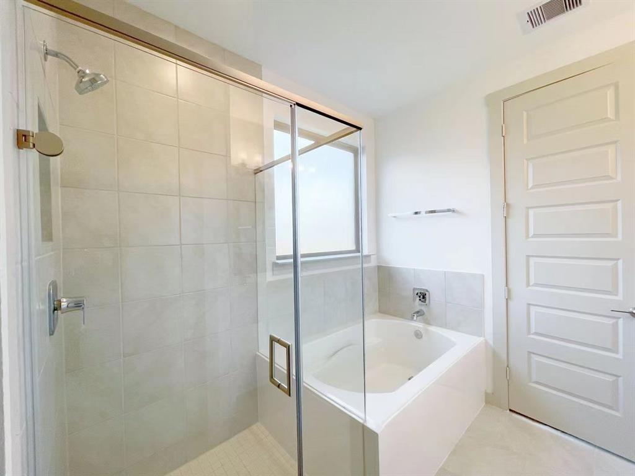
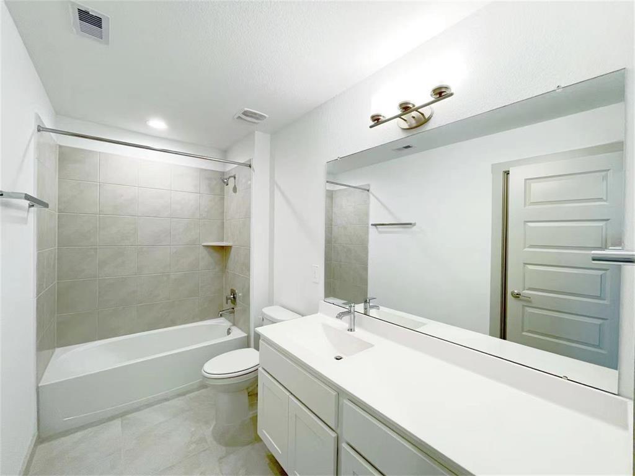
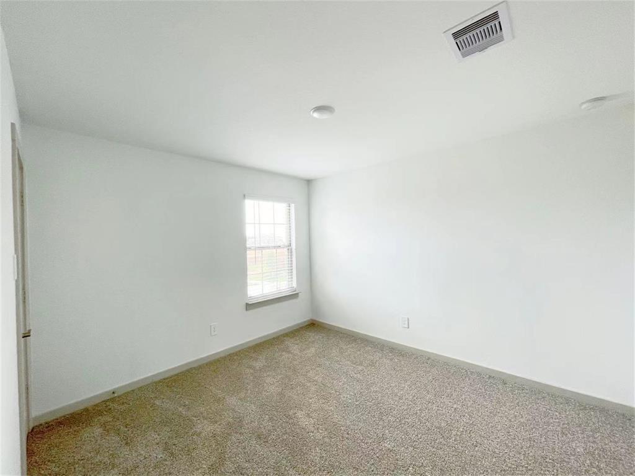
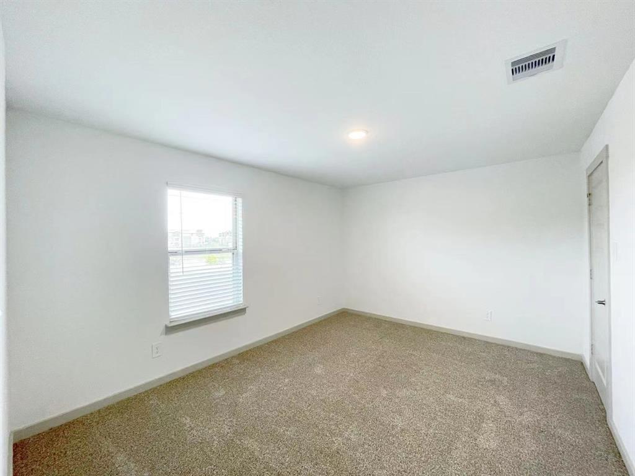
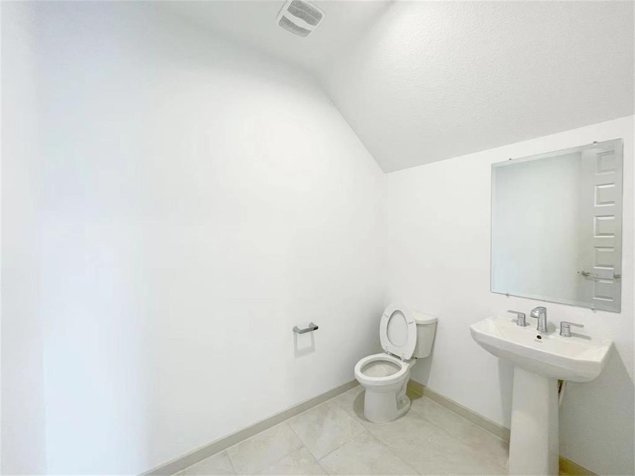
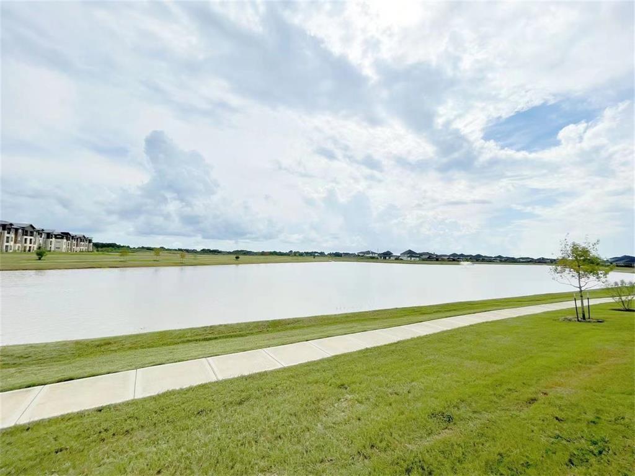
The Ozark plan is a two-story home featuring 4 bedrooms, 2.5 baths, and 2 car garage. The foyer opens to a study and powder bath with linen closet. Center kitchen includes a breakfast bar with beautiful counter tops, stainless steel appliances and corner pantry. Open concept floorplan boasts large combined family room and dining area. Extra storage space under the stairs is a plus.
$2,800
Rental
29318 Hoelzen Hollow Drive, Fulshear, Texas 77494
4Bedroom(s)
3Bathroom(s)
2,482Sqft
The Ozark plan is a two-story home featuring 4 bedrooms, 2.5 baths, and 2 car garage. The foyer opens to a study and powder bath with linen closet. Center kitchen includes a breakfast bar with beautiful counter tops, stainless steel appliances and corner pantry. Open concept floorplan boasts large combined family room and dining area. Extra storage space under the stairs is a plus.
$2,800
Rental
3303 Silverton Drive Drive, Katy, Texas 77494
4Bedroom(s)
3Bathroom(s)
17Picture(s)
2,170Sqft
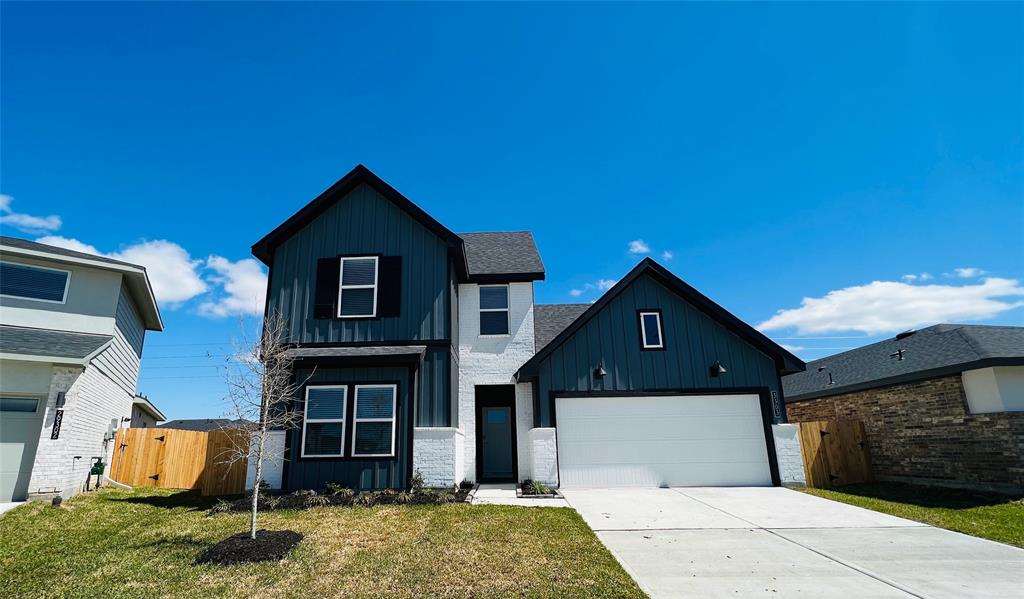
The Midland plan is a two-story home featuring 4 bedrooms, 3 baths, and 2 car garage. The entry opens to a downstairs guest bedroom and bath with hall linen closet. The kitchen includes a breakfast bar with beautiful counter tops, stainless steel appliances and corner pantry. Open concept floorplan boasts spacious family room and dining area. Extra storage space under the stairs is a plus.
$2,500
Rental
3303 Silverton Drive Drive, Katy, Texas 77494
4Bedroom(s)
3Bathroom(s)
2,170Sqft
The Midland plan is a two-story home featuring 4 bedrooms, 3 baths, and 2 car garage. The entry opens to a downstairs guest bedroom and bath with hall linen closet. The kitchen includes a breakfast bar with beautiful counter tops, stainless steel appliances and corner pantry. Open concept floorplan boasts spacious family room and dining area. Extra storage space under the stairs is a plus.
$2,500
Single-family
28347 Halle Ray Drive, Katy, Texas 77494

4Bedroom(s)
3Bathroom(s)
50Picture(s)
3,282Sqft
KATY ISD ZONED! PLEASE SEE ATTACHMENTS FOR OFFER INSTRUCTIONS. D.R. Horton's Chloe Floorplan with upgraded Media Room and Refreshment Center! ATTACHMENTS SHOW COLOR PACKAGE. "Smart Home" all controllable through your Hub or smartphone. Kitchen with Silestone counters, 5 burner range and 42" Cabinets! A secondary bedroom wing for the kiddos with a study nook.
$540,582
Single-family
28347 Halle Ray Drive, Katy, Texas 77494
4Bedroom(s)
3Bathroom(s)
3,282Sqft
KATY ISD ZONED! PLEASE SEE ATTACHMENTS FOR OFFER INSTRUCTIONS. D.R. Horton's Chloe Floorplan with upgraded Media Room and Refreshment Center! ATTACHMENTS SHOW COLOR PACKAGE. "Smart Home" all controllable through your Hub or smartphone. Kitchen with Silestone counters, 5 burner range and 42" Cabinets! A secondary bedroom wing for the kiddos with a study nook.
$540,582
Single-family
28323 Halle Ray Drive, Katy, Texas 77494
4Bedroom(s)
3Bathroom(s)
50Picture(s)
3,282Sqft
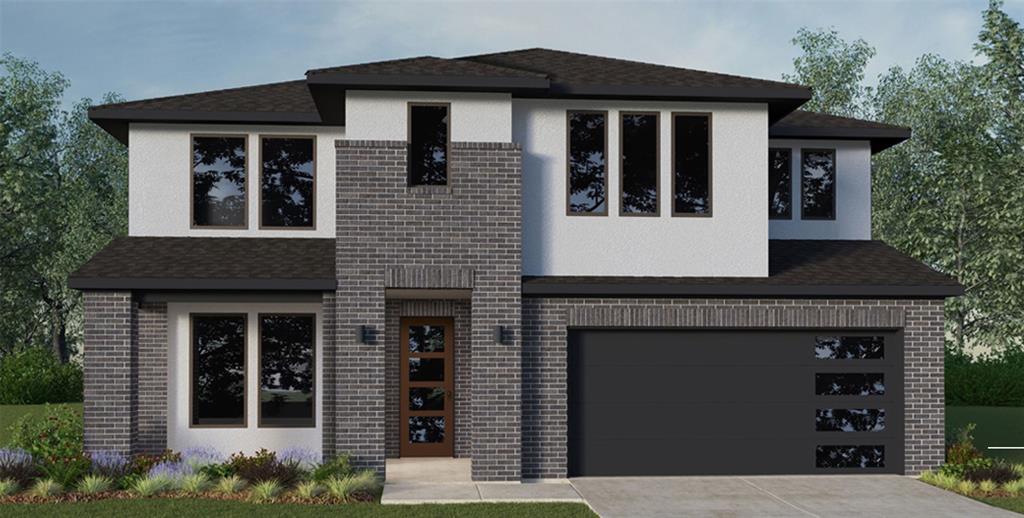
KATY ISD ZONED! PLEASE SEE ATTACHMENTS FOR OFFER INSTRUCTIONS. D.R. Horton's Chloe Floorplan with upgraded Media Room and Refreshment Center! ATTACHMENTS SHOW COLOR PACKAGE. "Smart Home" all controllable through your Hub or smartphone. Kitchen with Silestone counters, 5 burner range and 42" Cabinets! A secondary bedroom wing for the kiddos with a study nook.
$537,513
Single-family
28323 Halle Ray Drive, Katy, Texas 77494
4Bedroom(s)
3Bathroom(s)
3,282Sqft
KATY ISD ZONED! PLEASE SEE ATTACHMENTS FOR OFFER INSTRUCTIONS. D.R. Horton's Chloe Floorplan with upgraded Media Room and Refreshment Center! ATTACHMENTS SHOW COLOR PACKAGE. "Smart Home" all controllable through your Hub or smartphone. Kitchen with Silestone counters, 5 burner range and 42" Cabinets! A secondary bedroom wing for the kiddos with a study nook.
$537,513
Single-family
28403 Halle Ray Drive, Katy, Texas 77494

4Bedroom(s)
3Bathroom(s)
50Picture(s)
3,282Sqft
KATY ISD ZONED! PLEASE SEE ATTACHMENTS FOR OFFER INSTRUCTIONS. D.R. Horton's Chloe Floorplan with upgraded Media Room and Refreshment Center! ATTACHMENTS SHOW COLOR PACKAGE. "Smart Home" all controllable through your Hub or smartphone. Kitchen with Silestone counters, 5 burner range and 42" Cabinets! A secondary bedroom wing for the kiddos with a study nook.
$541,033
Single-family
28403 Halle Ray Drive, Katy, Texas 77494
4Bedroom(s)
3Bathroom(s)
3,282Sqft
KATY ISD ZONED! PLEASE SEE ATTACHMENTS FOR OFFER INSTRUCTIONS. D.R. Horton's Chloe Floorplan with upgraded Media Room and Refreshment Center! ATTACHMENTS SHOW COLOR PACKAGE. "Smart Home" all controllable through your Hub or smartphone. Kitchen with Silestone counters, 5 burner range and 42" Cabinets! A secondary bedroom wing for the kiddos with a study nook.
$541,033
Single-family
3810 Favor Forest Court, Katy, Texas 77494

4Bedroom(s)
2Bathroom(s)
45Picture(s)
1,907Sqft
KATY ISD ZONED! Fannin model! 4 Bedrooms! 2 Full Baths and a half bath! ATTACHMENTS SHOW COLOR PACKAGE. Open floorplan with perfect Kitchen with double ovens.
$437,790
Single-family
3810 Favor Forest Court, Katy, Texas 77494
4Bedroom(s)
2Bathroom(s)
1,907Sqft
KATY ISD ZONED! Fannin model! 4 Bedrooms! 2 Full Baths and a half bath! ATTACHMENTS SHOW COLOR PACKAGE. Open floorplan with perfect Kitchen with double ovens.
$437,790
Rental
29111 Red Rocks Park Drive, Katy, Texas 77494

4Bedroom(s)
3Bathroom(s)
21Picture(s)
2,853Sqft
You'll love the gorgeous Kitchen! The Master Suite is the perfect place to relax and unwind! Wait until you see the Master Bath.
$3,300
Rental
29111 Red Rocks Park Drive, Katy, Texas 77494
4Bedroom(s)
3Bathroom(s)
2,853Sqft
You'll love the gorgeous Kitchen! The Master Suite is the perfect place to relax and unwind! Wait until you see the Master Bath.
$3,300
Single-family
29539 Red Rocks Park Drive, Katy, Texas 77494

5Bedroom(s)
3Bathroom(s)
33Picture(s)
2,917Sqft
The Nash 2 story model with 2 Bedrooms down! LAKE FRONT LOT! Amazing Huge gameroom ready for the fun! The Master is your own personal Oasis with huge His & Her separate walk-in closets, Deep Soaking tub and tiled walk-in shower.
$518,065
Single-family
29539 Red Rocks Park Drive, Katy, Texas 77494
5Bedroom(s)
3Bathroom(s)
2,917Sqft
The Nash 2 story model with 2 Bedrooms down! LAKE FRONT LOT! Amazing Huge gameroom ready for the fun! The Master is your own personal Oasis with huge His & Her separate walk-in closets, Deep Soaking tub and tiled walk-in shower.
$518,065
Rental
3943 Austins Pass, Katy, Texas 77494

4Bedroom(s)
3Bathroom(s)
25Picture(s)
2,170Sqft
Located in Tamarron, a master planned community in Katy-Fulshear area, the home is a two-story home featuring 4 bedrooms, 3 baths, and 2 car garage. The entry opens to a downstairs guest bedroom and bath with hall closet. The kitchen includes a breakfast bar with beautiful counter tops, and corner pantry. Extra storage space under the stairs.
$2,600
Rental
3943 Austins Pass, Katy, Texas 77494
4Bedroom(s)
3Bathroom(s)
2,170Sqft
Located in Tamarron, a master planned community in Katy-Fulshear area, the home is a two-story home featuring 4 bedrooms, 3 baths, and 2 car garage. The entry opens to a downstairs guest bedroom and bath with hall closet. The kitchen includes a breakfast bar with beautiful counter tops, and corner pantry. Extra storage space under the stairs.
$2,600
Single-family
29231 Red Rocks Park Drive, Katy, Texas 77494

4Bedroom(s)
3Bathroom(s)
50Picture(s)
3,358Sqft
Brand New Construction, Never lived in, all under builder's warranty.
$580,000
Single-family
29231 Red Rocks Park Drive, Katy, Texas 77494
4Bedroom(s)
3Bathroom(s)
3,358Sqft
Brand New Construction, Never lived in, all under builder's warranty.
$580,000
Rental
29235 Red Rocks Park Dr, Katy, Texas 77494

4Bedroom(s)
3Bathroom(s)
30Picture(s)
3,283Sqft
Brand new house is ready to move in. The Chloe plan is a two-story home featuring 4 bedrooms, 3.5 baths, and 3 car garage tandems. The gourmet kitchen includes granite counter tops, stainless steel appliances, and open concept floorplan with the kitchen opening to the breakfast nook and family room.
$3,500
Rental
29235 Red Rocks Park Dr, Katy, Texas 77494
4Bedroom(s)
3Bathroom(s)
3,283Sqft
Brand new house is ready to move in. The Chloe plan is a two-story home featuring 4 bedrooms, 3.5 baths, and 3 car garage tandems. The gourmet kitchen includes granite counter tops, stainless steel appliances, and open concept floorplan with the kitchen opening to the breakfast nook and family room.
$3,500
Rental
3306 Silverton Dr, Katy, Texas 77494

4Bedroom(s)
2Bathroom(s)
29Picture(s)
2,031Sqft
Brand New D.R. Horton Home: The Kingston plan (1 story, 4 bedrooms, 2 baths, and 2 car garage). Never Live in. Center kitchen includes oversized breakfast bar with beautiful counter tops and stainless steel appliances. Open concept floorplan boasts large combined family room and dining area.
$2,350
Rental
3306 Silverton Dr, Katy, Texas 77494
4Bedroom(s)
2Bathroom(s)
2,031Sqft
Brand New D.R. Horton Home: The Kingston plan (1 story, 4 bedrooms, 2 baths, and 2 car garage). Never Live in. Center kitchen includes oversized breakfast bar with beautiful counter tops and stainless steel appliances. Open concept floorplan boasts large combined family room and dining area.
$2,350