Jordan Ranch

Single-family
2539 Summer Peach Street, Fulshear, Texas 77423

3Bedroom(s)
2Bathroom(s)
14Picture(s)
1,743Sqft
PERRY HOMES NEW CONSTRUCTION! Entry with 11-foot rotunda ceiling leads to open kitchen, dining area and family room. Kitchen features corner walk-in pantry and generous island with built-in seating space. Primary suite includes double-door entry to primary bath with dual vanities, separate glass-enclosed shower and large walk-in closet. Home office with French doors set at back entrance.
$407,900
Single-family
2539 Summer Peach Street, Fulshear, Texas 77423
3Bedroom(s)
2Bathroom(s)
1,743Sqft
PERRY HOMES NEW CONSTRUCTION! Entry with 11-foot rotunda ceiling leads to open kitchen, dining area and family room. Kitchen features corner walk-in pantry and generous island with built-in seating space. Primary suite includes double-door entry to primary bath with dual vanities, separate glass-enclosed shower and large walk-in closet. Home office with French doors set at back entrance.
$407,900
Single-family
2214 Windmill Palm Drive, Fulshear, Texas 77423

4Bedroom(s)
3Bathroom(s)
7Picture(s)
2,934Sqft
NEW! Lennar Vista Collection "Juniper Ridge" Plan with Brick/Stone Elevation "D" in Jordan Ranch! This two-story home was designed with modern families in mind. On the first floor is an open living area with a back patio, a formal dining room, versatile study and the comfortable owner’s suite.
$506,735
Single-family
2214 Windmill Palm Drive, Fulshear, Texas 77423
4Bedroom(s)
3Bathroom(s)
2,934Sqft
NEW! Lennar Vista Collection "Juniper Ridge" Plan with Brick/Stone Elevation "D" in Jordan Ranch! This two-story home was designed with modern families in mind. On the first floor is an open living area with a back patio, a formal dining room, versatile study and the comfortable owner’s suite.
$506,735
Single-family
2522 Summer Peach Street, Fulshear, Texas 77423

3Bedroom(s)
2Bathroom(s)
14Picture(s)
2,322Sqft
PERRY HOMES NEW CONSTRUCTION! Front porch entry leads to the 2-story family room. Home office with French doors off of the family room. Kitchen features an island and a large walk-in pantry. Private primary suite with three large windows that look out to the back yard. Double doors lead to the primary bath with two vanities, a large corner glass-enclosed shower and a large walk-in closet.
$484,900
Single-family
2522 Summer Peach Street, Fulshear, Texas 77423
3Bedroom(s)
2Bathroom(s)
2,322Sqft
PERRY HOMES NEW CONSTRUCTION! Front porch entry leads to the 2-story family room. Home office with French doors off of the family room. Kitchen features an island and a large walk-in pantry. Private primary suite with three large windows that look out to the back yard. Double doors lead to the primary bath with two vanities, a large corner glass-enclosed shower and a large walk-in closet.
$484,900
Single-family
29810 Autumn Maple Court, Fulshear, Texas 77423

4Bedroom(s)
3Bathroom(s)
14Picture(s)
3,465Sqft
PERRY HOMES NEW CONSTRUCTION! WATERFRONT VIEW! Home office with French doors set at entry. Formal dining room. Open family room with wall of windows and a wood mantel fireplace flows into kitchen and morning area. Kitchen features island and walk-in pantry. Secluded Primary suite with curved wall of windows.
$774,900
Single-family
29810 Autumn Maple Court, Fulshear, Texas 77423
4Bedroom(s)
3Bathroom(s)
3,465Sqft
PERRY HOMES NEW CONSTRUCTION! WATERFRONT VIEW! Home office with French doors set at entry. Formal dining room. Open family room with wall of windows and a wood mantel fireplace flows into kitchen and morning area. Kitchen features island and walk-in pantry. Secluded Primary suite with curved wall of windows.
$774,900
Single-family
29327 Mesquite Oaks Drive, Fulshear, Texas 77423

3Bedroom(s)
2Bathroom(s)
14Picture(s)
1,650Sqft
PERRY HOMES NEW CONSTRUCTION! Spacious entry leads to open family room, dining area and kitchen. Large windows and 10-foot ceilings throughout. Dining area features window seat. Kitchen features large walk-in pantry and generous island with built-in seating space. Primary suite with 10-foot ceiling. Dual vanities, separate glass-enclosed shower and large walk-in closet in primary bath.
$391,900
Single-family
29327 Mesquite Oaks Drive, Fulshear, Texas 77423
3Bedroom(s)
2Bathroom(s)
1,650Sqft
PERRY HOMES NEW CONSTRUCTION! Spacious entry leads to open family room, dining area and kitchen. Large windows and 10-foot ceilings throughout. Dining area features window seat. Kitchen features large walk-in pantry and generous island with built-in seating space. Primary suite with 10-foot ceiling. Dual vanities, separate glass-enclosed shower and large walk-in closet in primary bath.
$391,900
Single-family
29426 Pearwood Drive, Fulshear, Texas 77423

4Bedroom(s)
3Bathroom(s)
14Picture(s)
2,504Sqft
PERRY HOMES NEW CONSTRUCTION! Home office with French doors set at entry with 12-foot ceiling. Extended entry leads to open kitchen, dining area and family room. Kitchen features corner walk-in pantry, generous counter space and island with built-in seating space. Dining area flows into family room with wall of windows and a cast stone fireplace.
$549,900
Single-family
29426 Pearwood Drive, Fulshear, Texas 77423
4Bedroom(s)
3Bathroom(s)
2,504Sqft
PERRY HOMES NEW CONSTRUCTION! Home office with French doors set at entry with 12-foot ceiling. Extended entry leads to open kitchen, dining area and family room. Kitchen features corner walk-in pantry, generous counter space and island with built-in seating space. Dining area flows into family room with wall of windows and a cast stone fireplace.
$549,900
Single-family
30002 Cherry Sage Lane, Fulshear, Texas 77423

4Bedroom(s)
3Bathroom(s)
23Picture(s)
2,484Sqft
MLS# 44281276 - Built by Highland Homes - Ready Now! ~ This top selling home includes sliding glass doors for indoor / outdoor living and soaring ceilings. The wrap around kitchen includes a built in wine hutch, white quartz counter tops, all open to the living and dining area. Upgraded features include oversized secondary bedrooms, extended covered patio and bay window in primary suite.
$586,920
Single-family
30002 Cherry Sage Lane, Fulshear, Texas 77423
4Bedroom(s)
3Bathroom(s)
2,484Sqft
MLS# 44281276 - Built by Highland Homes - Ready Now! ~ This top selling home includes sliding glass doors for indoor / outdoor living and soaring ceilings. The wrap around kitchen includes a built in wine hutch, white quartz counter tops, all open to the living and dining area. Upgraded features include oversized secondary bedrooms, extended covered patio and bay window in primary suite.
$586,920
Single-family
29818 Autumn Maple Court, Fulshear, Texas 77423

5Bedroom(s)
4Bathroom(s)
36Picture(s)
3,983Sqft
MLS# 44037344 - Built by Highland Homes - October completion! ~ One of our most popular 2-story plans, built on a cul-de-sac backing up to green space, this home offers an incredible amount of kitchen storage and counterspace with a butler's pantry to a dining area. The soaring ceiling showcase the sliding glass doors to the 2-story patio. This corner lot sits right next to a grove of trees.
$880,475
Single-family
29818 Autumn Maple Court, Fulshear, Texas 77423
5Bedroom(s)
4Bathroom(s)
3,983Sqft
MLS# 44037344 - Built by Highland Homes - October completion! ~ One of our most popular 2-story plans, built on a cul-de-sac backing up to green space, this home offers an incredible amount of kitchen storage and counterspace with a butler's pantry to a dining area. The soaring ceiling showcase the sliding glass doors to the 2-story patio. This corner lot sits right next to a grove of trees.
$880,475
Single-family
29339 Mesquite Oaks Drive, Fulshear, Texas 77423

3Bedroom(s)
2Bathroom(s)
14Picture(s)
1,722Sqft
PERRY HOMES NEW CONSTRUCTION! Entry leads past utility room and mud room. Home office with French door entry. Large family room opens to dining area. Kitchen hosts a corner walk-in pantry. Secluded primary suite. Primary bath features dual vanities, a walk-in closet, linen closet, and a large glass enclosed shower. Secondary bedrooms with walk-in closets. Covered backyard patio. Two-car garage.
$391,900
Single-family
29339 Mesquite Oaks Drive, Fulshear, Texas 77423
3Bedroom(s)
2Bathroom(s)
1,722Sqft
PERRY HOMES NEW CONSTRUCTION! Entry leads past utility room and mud room. Home office with French door entry. Large family room opens to dining area. Kitchen hosts a corner walk-in pantry. Secluded primary suite. Primary bath features dual vanities, a walk-in closet, linen closet, and a large glass enclosed shower. Secondary bedrooms with walk-in closets. Covered backyard patio. Two-car garage.
$391,900
Single-family
2423 Sandhill Crest Lane, Fulshear, Texas 77423

4Bedroom(s)
3Bathroom(s)
11Picture(s)
3,295Sqft
PERRY HOME NEW CONSTRUCTION! Corner lot backing up to wooded area and across from community pool and fitness center. Home office with French doors set at entry with 12-foot ceiling. Extended entry leads to open family room, dining area and kitchen with 17-foot ceilings throughout. Family room features wall of windows and cast stone fireplace.
$769,900
Single-family
2423 Sandhill Crest Lane, Fulshear, Texas 77423
4Bedroom(s)
3Bathroom(s)
3,295Sqft
PERRY HOME NEW CONSTRUCTION! Corner lot backing up to wooded area and across from community pool and fitness center. Home office with French doors set at entry with 12-foot ceiling. Extended entry leads to open family room, dining area and kitchen with 17-foot ceilings throughout. Family room features wall of windows and cast stone fireplace.
$769,900
Rental
2210 Windmill Palm Drive, Fulshear, Texas 77423
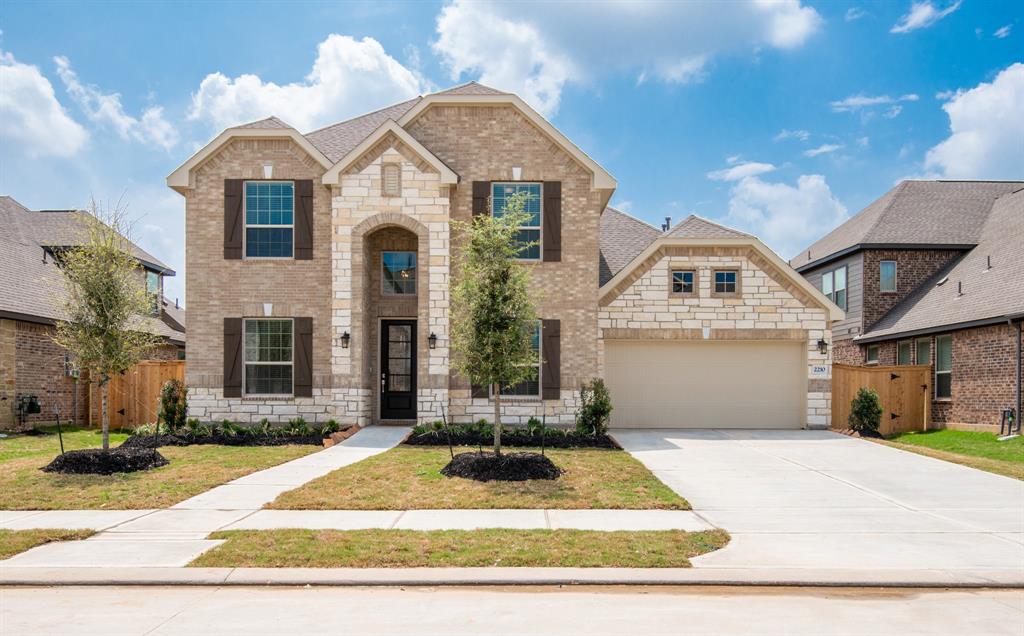
5Bedroom(s)
4Bathroom(s)
31Picture(s)
3,359Sqft
Master Planned Jordan Ranch! Lennar presents the Vista Collection, "Sierra Mesa" Plan. Energy Star Qualified home w/stunning Brick/Stone elevation and many upgrades: Crown moulding, graceful Roman arches, premium flooring and hard surface counters. Lovely five bedroom w/upper level secondary ensuite (3rd bedroom) & large game room.
$3,300
Rental
2210 Windmill Palm Drive, Fulshear, Texas 77423
5Bedroom(s)
4Bathroom(s)
3,359Sqft
Master Planned Jordan Ranch! Lennar presents the Vista Collection, "Sierra Mesa" Plan. Energy Star Qualified home w/stunning Brick/Stone elevation and many upgrades: Crown moulding, graceful Roman arches, premium flooring and hard surface counters. Lovely five bedroom w/upper level secondary ensuite (3rd bedroom) & large game room.
$3,300
Single-family
2202 Windmill Palm Drive, Fulshear, Texas 77423

5Bedroom(s)
4Bathroom(s)
26Picture(s)
3,780Sqft
Gorgeous brand new two story Westin Homes. Grand entryway with elegant high ceilings. This beautiful home features 5 spacious bedrooms, 4.5 baths, Study, bonus game room and a media room! Everything you could dream of. Large primary bedroom. Primary bath with granite counters, double sinks, bath tub, separate shower, and walk in closet.
$725,000
Single-family
2202 Windmill Palm Drive, Fulshear, Texas 77423
5Bedroom(s)
4Bathroom(s)
3,780Sqft
Gorgeous brand new two story Westin Homes. Grand entryway with elegant high ceilings. This beautiful home features 5 spacious bedrooms, 4.5 baths, Study, bonus game room and a media room! Everything you could dream of. Large primary bedroom. Primary bath with granite counters, double sinks, bath tub, separate shower, and walk in closet.
$725,000



