

Single-family
6727 Forbes Run, Houston, Texas 77075
3Bedroom(s)
2Bathroom(s)
9Picture(s)
1,207Sqft
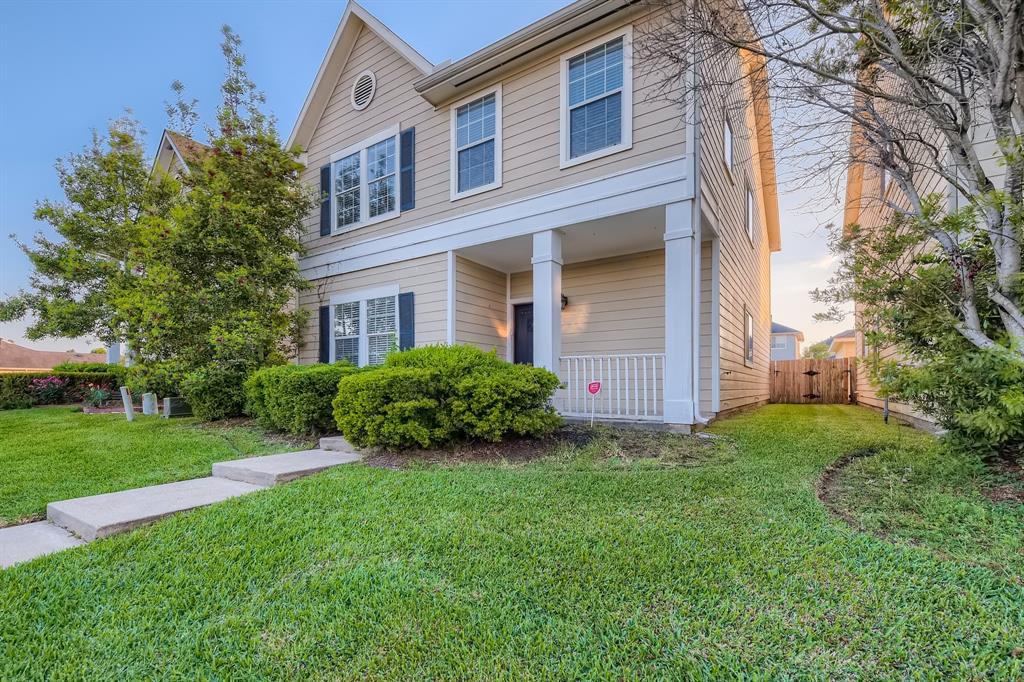
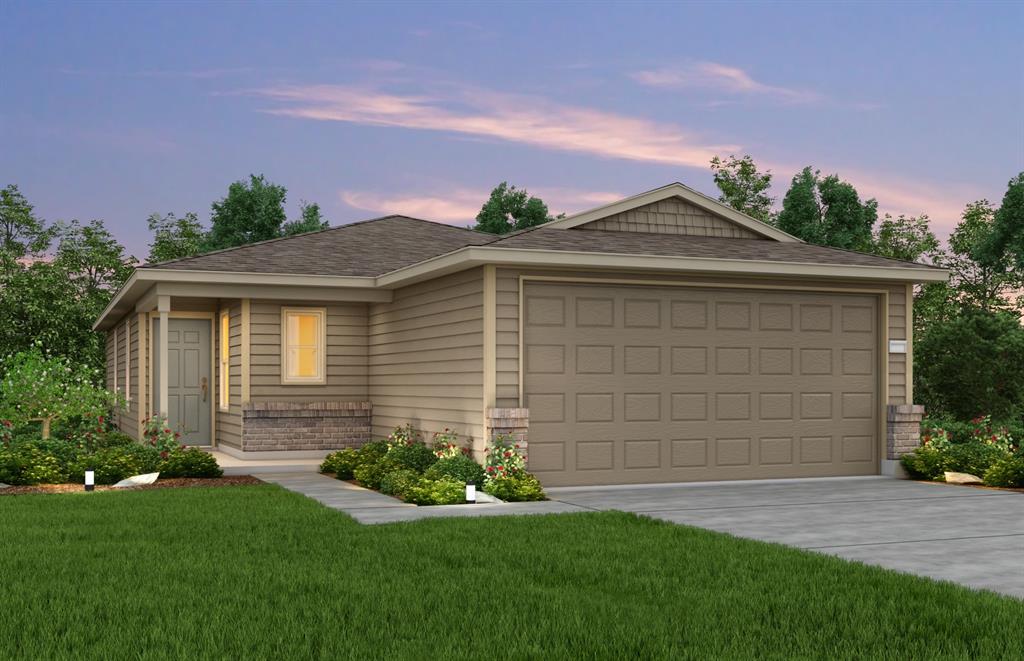
Many of the home’s features include a brick elevation, 42" brown cabinets, granite counter tops, black appliances, vinyl wood-look flooring throughout the main living area, walk-in shower, full gutters, sod, and sprinklers system. No rear neighbors.
$272,930
Single-family
6727 Forbes Run, Houston, Texas 77075
3Bedroom(s)
2Bathroom(s)
1,207Sqft
Many of the home’s features include a brick elevation, 42" brown cabinets, granite counter tops, black appliances, vinyl wood-look flooring throughout the main living area, walk-in shower, full gutters, sod, and sprinklers system. No rear neighbors.
$272,930
Single-family
13115 CLEAR VIEW Drive, Willis, Texas 77318

4Bedroom(s)
2Bathroom(s)
9Picture(s)
2,020Sqft
CLEAR VIEW ESTATES-4 BEDROOM NEW CONSTRUCTION FEB COMPLETION - PLAN IS GARDENSIDE ELEVATION B, SINGLE STORY HOME LIVING,2 CAR GARAGE, LUXURIOUS MASTER-ISLAND KITCHEN- 3 SIDE BRICK EXTERIOR-VERY FUNCTIONAL FLOORPLAN, ATTRACTIVE FRONT ELEVATION AS WELL AS A COVERED BACK PATIO, NICE LOT.
$347,990
Single-family
13115 CLEAR VIEW Drive, Willis, Texas 77318
4Bedroom(s)
2Bathroom(s)
2,020Sqft
CLEAR VIEW ESTATES-4 BEDROOM NEW CONSTRUCTION FEB COMPLETION - PLAN IS GARDENSIDE ELEVATION B, SINGLE STORY HOME LIVING,2 CAR GARAGE, LUXURIOUS MASTER-ISLAND KITCHEN- 3 SIDE BRICK EXTERIOR-VERY FUNCTIONAL FLOORPLAN, ATTRACTIVE FRONT ELEVATION AS WELL AS A COVERED BACK PATIO, NICE LOT.
$347,990
Single-family
5802 Langley Road, Houston, Texas 77016

3Bedroom(s)
2Bathroom(s)
2Parking(s)
22Picture(s)
1,755Sqft
600sqft of NEW CONSTRUCTION IN 2021 - Additions Include: Primary Bedroom and Bath, Laundry/Mud Room & Patio/Garage Carport. The remainder of property has been renovated and replaced with update electrical, plumbing, HVAC, drywall, flooring AND MANY MORE.
$269,500
Single-family
5802 Langley Road, Houston, Texas 77016
3Bedroom(s)
2Bathroom(s)
2Parking(s)
1,755Sqft
600sqft of NEW CONSTRUCTION IN 2021 - Additions Include: Primary Bedroom and Bath, Laundry/Mud Room & Patio/Garage Carport. The remainder of property has been renovated and replaced with update electrical, plumbing, HVAC, drywall, flooring AND MANY MORE.
$269,500
Single-family
547 Road 5604, Cleveland, Texas 77327
3Bedroom(s)
2Bathroom(s)
14Picture(s)
902Sqft
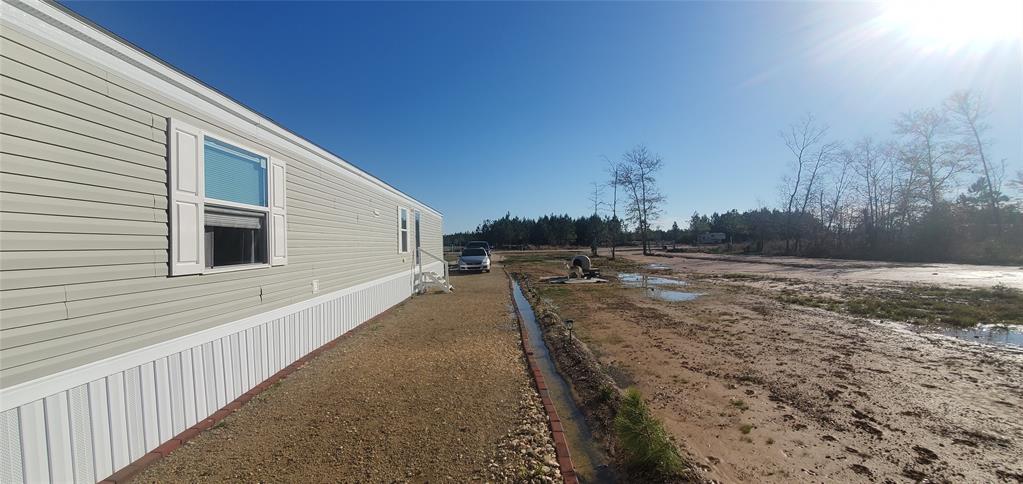
The Elation features a private master bedroom away from the other rooms with and a full 3 bedrooms, 2 baths, and large utility area. The heart of the home is its large living room and kitchen/dining area. This beautiful home is 902 sq. ft. ?Immaculate condition on a 0.30 acre lot with no restrictions, walking distance from the elementary school.
$115,000
Single-family
547 Road 5604, Cleveland, Texas 77327
3Bedroom(s)
2Bathroom(s)
902Sqft
The Elation features a private master bedroom away from the other rooms with and a full 3 bedrooms, 2 baths, and large utility area. The heart of the home is its large living room and kitchen/dining area. This beautiful home is 902 sq. ft. ?Immaculate condition on a 0.30 acre lot with no restrictions, walking distance from the elementary school.
$115,000
Single-family
11939 Pine Sandhill Trail, Humble, Texas 77346

4Bedroom(s)
3Bathroom(s)
14Picture(s)
2,188Sqft
PERRY HOMES NEW CONSTRUCTION - Extended entry with 12-foot ceiling leads to open kitchen, dining area and family room with 10-foot ceilings throughout. Kitchen features corner walk-in pantry and generous island with built-in seating space. Family room features wall of windows. Primary suite with 10-foot ceiling and wall of windows.
$459,900
Single-family
11939 Pine Sandhill Trail, Humble, Texas 77346
4Bedroom(s)
3Bathroom(s)
2,188Sqft
PERRY HOMES NEW CONSTRUCTION - Extended entry with 12-foot ceiling leads to open kitchen, dining area and family room with 10-foot ceilings throughout. Kitchen features corner walk-in pantry and generous island with built-in seating space. Family room features wall of windows. Primary suite with 10-foot ceiling and wall of windows.
$459,900
Single-family
28815 Ember Crest Lane, Fulshear, Texas 77441

5Bedroom(s)
4Bathroom(s)
20Picture(s)
3,917Sqft
PERRY HOMES NEW CONSTRUCTION! Two-story, double front door entry framed by home office with French door entry, formal dining room and a grand circular staircase. Formal dining room leads past the butler's pantry to the kitchen area. Spacious two-story family room with 19-foot ceiling, cast stone fireplace and a wall of windows.
$844,900
Single-family
28815 Ember Crest Lane, Fulshear, Texas 77441
5Bedroom(s)
4Bathroom(s)
3,917Sqft
PERRY HOMES NEW CONSTRUCTION! Two-story, double front door entry framed by home office with French door entry, formal dining room and a grand circular staircase. Formal dining room leads past the butler's pantry to the kitchen area. Spacious two-story family room with 19-foot ceiling, cast stone fireplace and a wall of windows.
$844,900
Single-family
13111 CLEAR VIEW Drive, Willis, Texas 77318

3Bedroom(s)
2Bathroom(s)
6Picture(s)
1,982Sqft
CLEAR VIEW ESTATES-NEW CONSTRUCTION FEB COMPLETION - TIMBER COVE PLAN ELEVATION B, 2 STORY rn HOME SPACIOUS LIVING AND GAMEROOM,2 CAR GARAGE, LUXURIOUS MASTER-ISLAND KITCHEN- 3 SIDE BRICK EXTERIOR-VERY FUNCTIONAL FLOORPLAN, ATTRACTIVE FRONT ELEVATION COVERED FRONT PORCH, AS WELL AS A COVERED BACK PATIO, NICE LOT.
$309,250
Single-family
13111 CLEAR VIEW Drive, Willis, Texas 77318
3Bedroom(s)
2Bathroom(s)
1,982Sqft
CLEAR VIEW ESTATES-NEW CONSTRUCTION FEB COMPLETION - TIMBER COVE PLAN ELEVATION B, 2 STORY rn HOME SPACIOUS LIVING AND GAMEROOM,2 CAR GARAGE, LUXURIOUS MASTER-ISLAND KITCHEN- 3 SIDE BRICK EXTERIOR-VERY FUNCTIONAL FLOORPLAN, ATTRACTIVE FRONT ELEVATION COVERED FRONT PORCH, AS WELL AS A COVERED BACK PATIO, NICE LOT.
$309,250
Single-family
221 Patina Sorrel Drive, Montgomery, Texas 77316

4Bedroom(s)
3Bathroom(s)
15Picture(s)
3,399Sqft
PERRY HOMES NEW CONSTRUCTION! Home office with French doors set at two-story entry. Formal dining room opens to curved staircase. Kitchen and morning area open to two-story family room. Kitchen features generous island with built-in seating space. Family room features wall of windows and a wood mantel fireplace. Primary bedroom features 12-foot ceiling.
$759,900
Single-family
221 Patina Sorrel Drive, Montgomery, Texas 77316
4Bedroom(s)
3Bathroom(s)
3,399Sqft
PERRY HOMES NEW CONSTRUCTION! Home office with French doors set at two-story entry. Formal dining room opens to curved staircase. Kitchen and morning area open to two-story family room. Kitchen features generous island with built-in seating space. Family room features wall of windows and a wood mantel fireplace. Primary bedroom features 12-foot ceiling.
$759,900
Single-family
7614 Blue Finch Lane, Katy, Texas 77493

4Bedroom(s)
3Bathroom(s)
10Picture(s)
3,322Sqft
PERRY HOMES NEW CONSTRUCTION! Home office with French doors set at spacious entry. Formal dining room opens to extended entry with coffered ceiling. Open family room features a wood mantel fireplace. Open island kitchen features a 5-burner gas cooktop, double wall oven, breakfast bar and walk-in pantry. Game room with French doors off morning area.
$759,900
Single-family
7614 Blue Finch Lane, Katy, Texas 77493
4Bedroom(s)
3Bathroom(s)
3,322Sqft
PERRY HOMES NEW CONSTRUCTION! Home office with French doors set at spacious entry. Formal dining room opens to extended entry with coffered ceiling. Open family room features a wood mantel fireplace. Open island kitchen features a 5-burner gas cooktop, double wall oven, breakfast bar and walk-in pantry. Game room with French doors off morning area.
$759,900
Single-family
5239 Hummingbird Street, Houston, Texas 77035

3Bedroom(s)
2Bathroom(s)
19Picture(s)
1,911Sqft
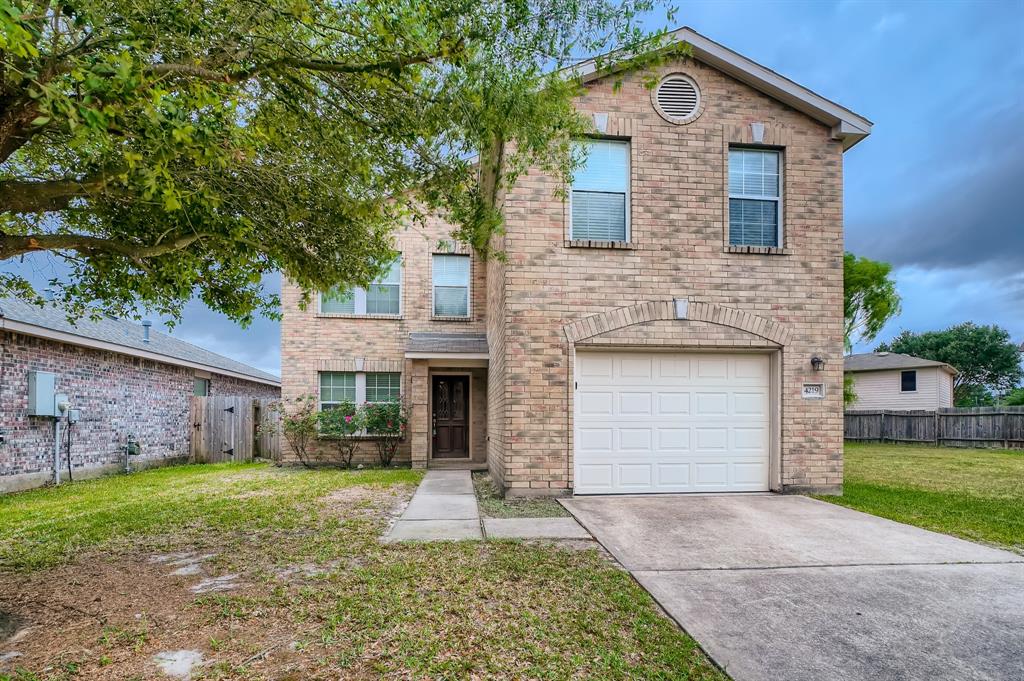
NOT IN FLOOD ZONE & NEVER FLOODED.Great remodel with open floor plan, new kitchen cabinets, granite countertops, tile floor, breakfast room, large closets. You will love the tile and the beautiful hardwood floors, the master suite with his and her closets and the oversized master shower with cultured marble. The other bathroom has tile floors and granite counter tops.
$339,900
Single-family
5239 Hummingbird Street, Houston, Texas 77035
3Bedroom(s)
2Bathroom(s)
1,911Sqft
NOT IN FLOOD ZONE & NEVER FLOODED.Great remodel with open floor plan, new kitchen cabinets, granite countertops, tile floor, breakfast room, large closets. You will love the tile and the beautiful hardwood floors, the master suite with his and her closets and the oversized master shower with cultured marble. The other bathroom has tile floors and granite counter tops.
$339,900
Single-family
27121 Ivorywood Drive, Magnolia, Texas 77354

4Bedroom(s)
2Bathroom(s)
50Picture(s)
1,920Sqft
MLS# 47378644 - Built by Highland Homes - Ready Now! ~ This home features not only high 11' ceilings but a Lifestyle nook that is perfect for that home office. Master Bedroom has an extended window along with the extended patio gives this home a feel of spaciousness.
$419,579
Single-family
27121 Ivorywood Drive, Magnolia, Texas 77354
4Bedroom(s)
2Bathroom(s)
1,920Sqft
MLS# 47378644 - Built by Highland Homes - Ready Now! ~ This home features not only high 11' ceilings but a Lifestyle nook that is perfect for that home office. Master Bedroom has an extended window along with the extended patio gives this home a feel of spaciousness.
$419,579
Single-family
454 Patina Drive, Montgomery, Texas 77316

5Bedroom(s)
5Bathroom(s)
12Picture(s)
3,904Sqft
Perry Homes New Construction! Two-story rotunda entry features curved staircase. Formal dining room and home office with French doors frame entry. Two-story family room with wall of windows opens to kitchen and morning area. Island kitchen features a 5-burner gas cooktop, double wall oven and a large walk-in pantry, Butler's pantry and island with built-in seating space.
$784,900
Single-family
454 Patina Drive, Montgomery, Texas 77316
5Bedroom(s)
5Bathroom(s)
3,904Sqft
Perry Homes New Construction! Two-story rotunda entry features curved staircase. Formal dining room and home office with French doors frame entry. Two-story family room with wall of windows opens to kitchen and morning area. Island kitchen features a 5-burner gas cooktop, double wall oven and a large walk-in pantry, Butler's pantry and island with built-in seating space.
$784,900
Single-family
15810 Juneau Lane, Jersey Village, Texas 77040

4Bedroom(s)
3Bathroom(s)
34Picture(s)
3,533Sqft
Beautiful and charming Home in Highly Desirable Jersey Village w/ a lot of character and space for your entire family to enjoy. This Home offers Spacious Family Room,Formal Dining,Kitchen,Primary Suite & Media Room all are of a TEXAS SIZE. Kitchen offers Granite CounterTops w/ Double Oven and plenty of beautiful cabinet space throughout, Natural Sun for the Breakfast area.
$437,400
Single-family
15810 Juneau Lane, Jersey Village, Texas 77040
4Bedroom(s)
3Bathroom(s)
3,533Sqft
Beautiful and charming Home in Highly Desirable Jersey Village w/ a lot of character and space for your entire family to enjoy. This Home offers Spacious Family Room,Formal Dining,Kitchen,Primary Suite & Media Room all are of a TEXAS SIZE. Kitchen offers Granite CounterTops w/ Double Oven and plenty of beautiful cabinet space throughout, Natural Sun for the Breakfast area.
$437,400
Single-family
3414 Crestmeadow Drive, Pasadena, Texas 77505

5Bedroom(s)
3Bathroom(s)
35Picture(s)
3,515Sqft
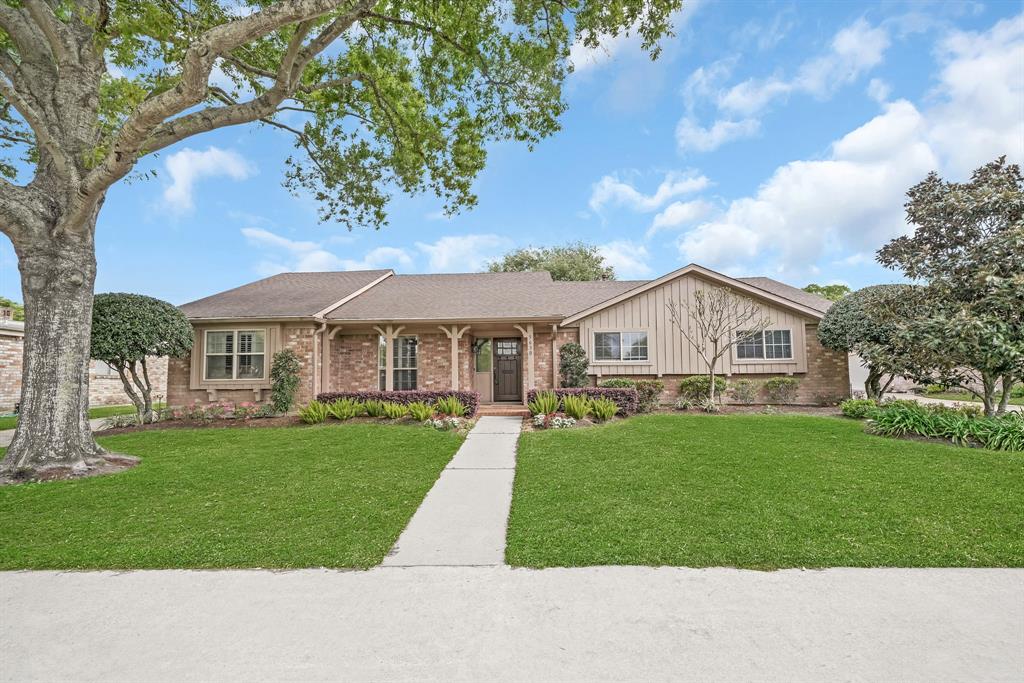
Huge 5 bedroom, 3.5 bathroom brick home! Located off of Space Center Boulevard with easy access to Beltway 8. One of the biggest homes in the neighborhood with U-shaped driveway! Classy interior with wood panel walls giving it a very historic feel, wood flooring throughout, there's also a dedicated laundry room, and all the bedrooms are very roomy with large walk in closets.
$326,999
Single-family
3414 Crestmeadow Drive, Pasadena, Texas 77505
5Bedroom(s)
3Bathroom(s)
3,515Sqft
Huge 5 bedroom, 3.5 bathroom brick home! Located off of Space Center Boulevard with easy access to Beltway 8. One of the biggest homes in the neighborhood with U-shaped driveway! Classy interior with wood panel walls giving it a very historic feel, wood flooring throughout, there's also a dedicated laundry room, and all the bedrooms are very roomy with large walk in closets.
$326,999
Single-family
4603 Salado Falls Court, Baytown, Texas 77521
3Bedroom(s)
2Bathroom(s)
7Picture(s)
1,651Sqft
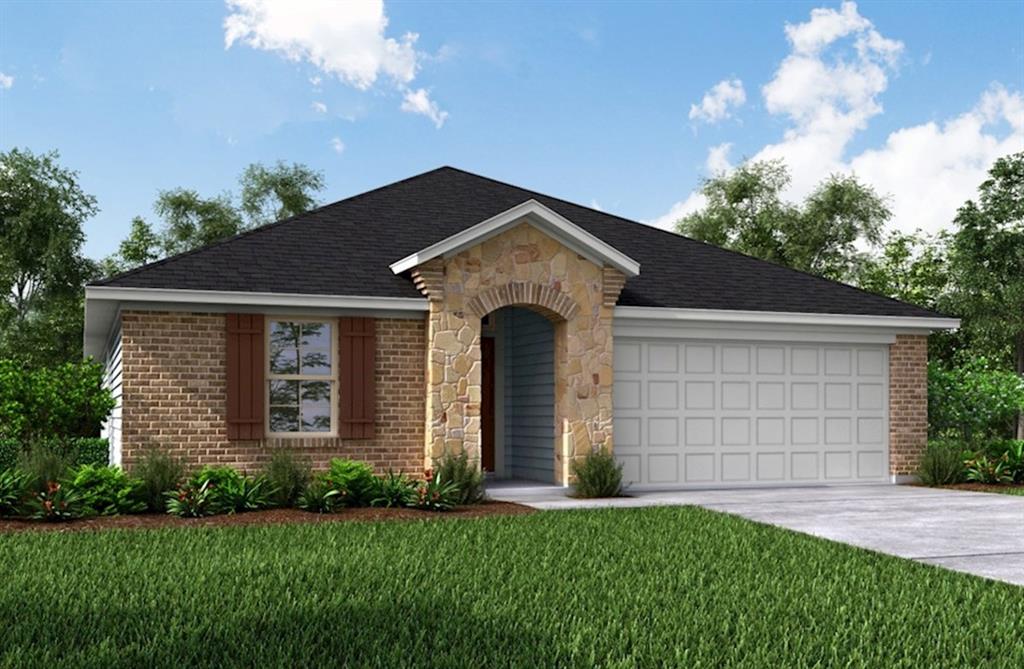
**Home is under construction.** Settle into this gorgeous cul-de-sac Beazer Home in Ashbel Cove, which boasts a brick façade, sloped ceilings, wood-look tile flooring, open great room, and an extended covered patio. Try a new recipe in the open kitchen, complete with quartz countertops, mosaic backsplash, stainless steel appliances, 42” upper cabinets, and pendant lighting.
$289,486
Single-family
4603 Salado Falls Court, Baytown, Texas 77521
3Bedroom(s)
2Bathroom(s)
1,651Sqft
**Home is under construction.** Settle into this gorgeous cul-de-sac Beazer Home in Ashbel Cove, which boasts a brick façade, sloped ceilings, wood-look tile flooring, open great room, and an extended covered patio. Try a new recipe in the open kitchen, complete with quartz countertops, mosaic backsplash, stainless steel appliances, 42” upper cabinets, and pendant lighting.
$289,486
Single-family
4914 Lacebark Pine Trail, Rosenberg, Texas 77471

4Bedroom(s)
3Bathroom(s)
13Picture(s)
2,286Sqft
This home is under construction.
$437,435
Single-family
4914 Lacebark Pine Trail, Rosenberg, Texas 77471
4Bedroom(s)
3Bathroom(s)
2,286Sqft
This home is under construction.
$437,435
Single-family
2507 Muricia Drive, League City, Texas 77573

5Bedroom(s)
3Bathroom(s)
17Picture(s)
3,970Sqft
Built in 2011, this League City two-story home offers an in-ground pool, a patio, granite countertops, and a two-car garage.rnrnThis home has been virtually staged to illustrate its potential.
$554,000
Single-family
2507 Muricia Drive, League City, Texas 77573
5Bedroom(s)
3Bathroom(s)
3,970Sqft
Built in 2011, this League City two-story home offers an in-ground pool, a patio, granite countertops, and a two-car garage.rnrnThis home has been virtually staged to illustrate its potential.
$554,000
Single-family
2203 Red Fox Drive, Missouri City, Texas 77459
5Bedroom(s)
5Bathroom(s)
50Picture(s)
6,374Sqft
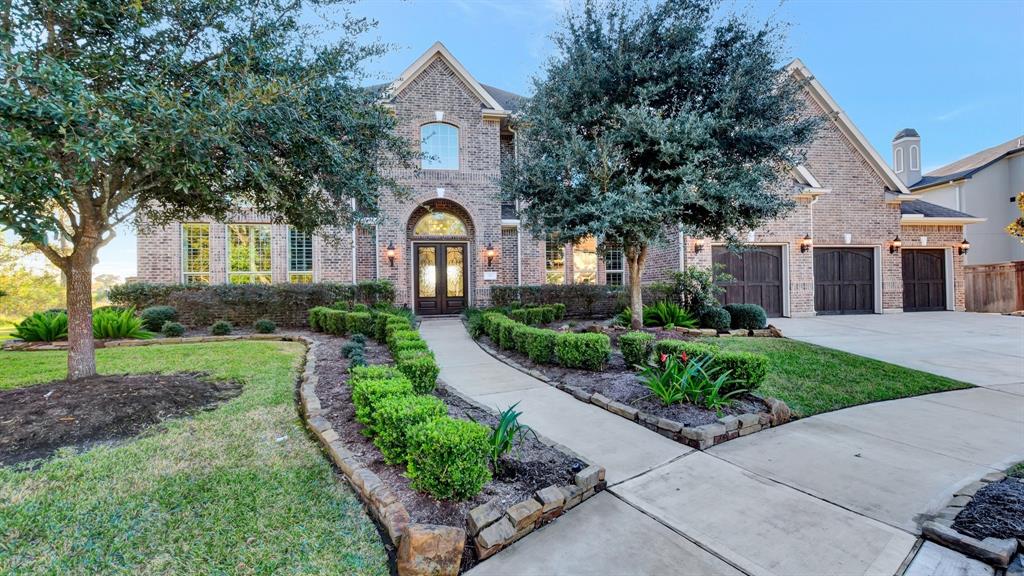
Stunning Home located in the highly sought after gated section of Fox Bend! Situated on over half an acre at the end of the cul-de-sac with only one neighbor and other side wooded. Finely finished and thoughtfully designed, this home offers 6374 sq plus an additional 140 sq loft in upstairs bedroom, 5 bed, 5.
$1,699,000
Single-family
2203 Red Fox Drive, Missouri City, Texas 77459
5Bedroom(s)
5Bathroom(s)
6,374Sqft
Stunning Home located in the highly sought after gated section of Fox Bend! Situated on over half an acre at the end of the cul-de-sac with only one neighbor and other side wooded. Finely finished and thoughtfully designed, this home offers 6374 sq plus an additional 140 sq loft in upstairs bedroom, 5 bed, 5.
$1,699,000
Single-family
247 Oak Lee Drive, Onalaska, Texas 77360
3Bedroom(s)
2Bathroom(s)
31Picture(s)
2,090Sqft
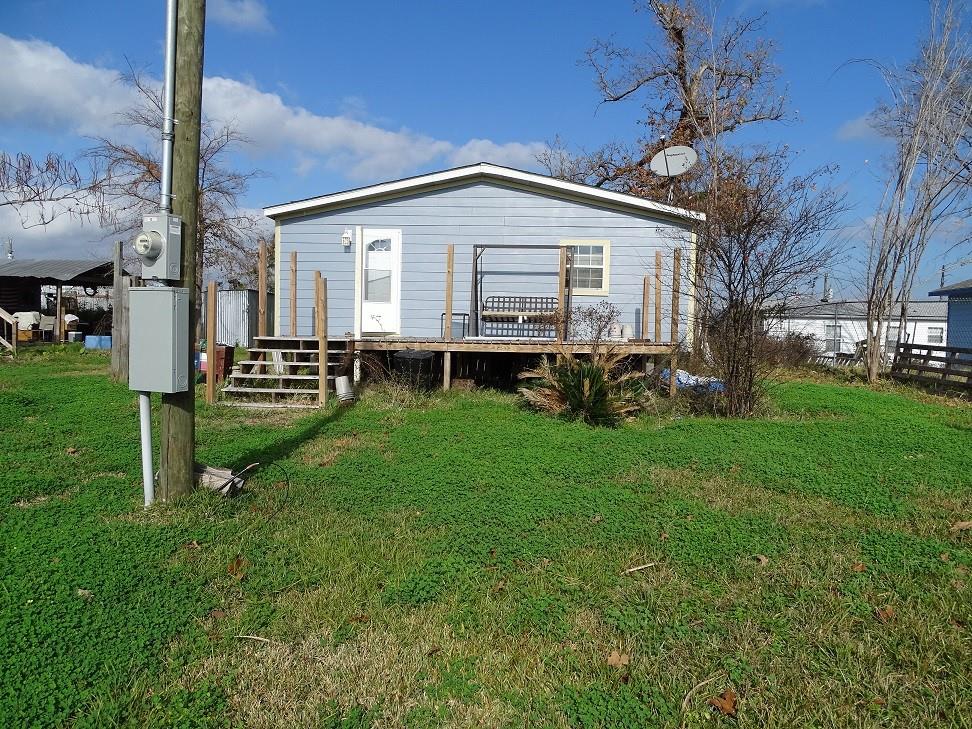
This is a 2495 SF home. 3 bedrooms, could be 4, Has 2.5 baths, the home is on 2 lots, the back lot faces Read Oak. It has a separate tax number. There is an extra room off of the master, it could be used as an office or would make a great nursery. The home did sustain damage from the hurricane and owner is in process of fixing it up. Roof new, new A/C, Plumbing replaced with PEX piping.
$129,000
Single-family
247 Oak Lee Drive, Onalaska, Texas 77360
3Bedroom(s)
2Bathroom(s)
2,090Sqft
This is a 2495 SF home. 3 bedrooms, could be 4, Has 2.5 baths, the home is on 2 lots, the back lot faces Read Oak. It has a separate tax number. There is an extra room off of the master, it could be used as an office or would make a great nursery. The home did sustain damage from the hurricane and owner is in process of fixing it up. Roof new, new A/C, Plumbing replaced with PEX piping.
$129,000
Single-family
30611 Parkside Passage Drive, Fulshear, Texas 77441

4Bedroom(s)
3Bathroom(s)
15Picture(s)
2,826Sqft
Stunning stucco and brick one and a half-story floor plan, the Orvieto, from Newmark Homes. This home has 4 large bedrooms with walk-in closets, 3 full baths, spacious formal dining room and covered patio with a gameroom that's on the second floor. Ideal feature includes en suite for bedroom 4.
$579,869
Single-family
30611 Parkside Passage Drive, Fulshear, Texas 77441
4Bedroom(s)
3Bathroom(s)
2,826Sqft
Stunning stucco and brick one and a half-story floor plan, the Orvieto, from Newmark Homes. This home has 4 large bedrooms with walk-in closets, 3 full baths, spacious formal dining room and covered patio with a gameroom that's on the second floor. Ideal feature includes en suite for bedroom 4.
$579,869
Single-family
10223 Whitney Reach Drive, Rosharon, Texas 77583
4Bedroom(s)
2Bathroom(s)
6Picture(s)
2,500Sqft
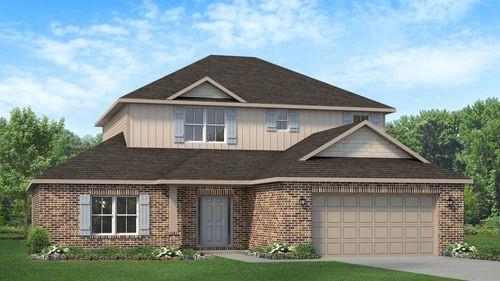
2500 Sq/Ft - 4 Bedrooms / 2.5 Bath rnCovered Front and Rear Porch rnThis home has a lot that will accommodate a pool and or outdoor cook area, wonderful kitchen that opens to the dining and living room area. Upstairs you will see the secondary rooms are spacious, This owners suite is located downstairs and adjoined by the on-suite that includes separate tub and shower.
$382,900
Single-family
10223 Whitney Reach Drive, Rosharon, Texas 77583
4Bedroom(s)
2Bathroom(s)
2,500Sqft
2500 Sq/Ft - 4 Bedrooms / 2.5 Bath rnCovered Front and Rear Porch rnThis home has a lot that will accommodate a pool and or outdoor cook area, wonderful kitchen that opens to the dining and living room area. Upstairs you will see the secondary rooms are spacious, This owners suite is located downstairs and adjoined by the on-suite that includes separate tub and shower.
$382,900
Single-family
334 North Cascade Heights Drive, Montgomery, Texas 77316

3Bedroom(s)
2Bathroom(s)
12Picture(s)
1,722Sqft
PERRY HOMES NEW CONSTRUCTION! Entry leads past utility room and mud room. Home office with French door entry. Large family room opens to dining area. Kitchen hosts a corner walk-in pantry. Secluded primary suite. Primary bath features dual vanities, a walk-in closet, linen closet, and a large glass enclosed shower. Secondary bedrooms with walk-in closets. Covered backyard patio. Two-car garage.
$399,900
Single-family
334 North Cascade Heights Drive, Montgomery, Texas 77316
3Bedroom(s)
2Bathroom(s)
1,722Sqft
PERRY HOMES NEW CONSTRUCTION! Entry leads past utility room and mud room. Home office with French door entry. Large family room opens to dining area. Kitchen hosts a corner walk-in pantry. Secluded primary suite. Primary bath features dual vanities, a walk-in closet, linen closet, and a large glass enclosed shower. Secondary bedrooms with walk-in closets. Covered backyard patio. Two-car garage.
$399,900
Single-family
334 North Cascade Heights Drive, Montgomery, Texas 77316
3Bedroom(s)
2Bathroom(s)
$399,900
Single-family
25491 Carnation Court, Montgomery, Texas 77316
3Bedroom(s)
2Bathroom(s)
6Picture(s)
1,403Sqft
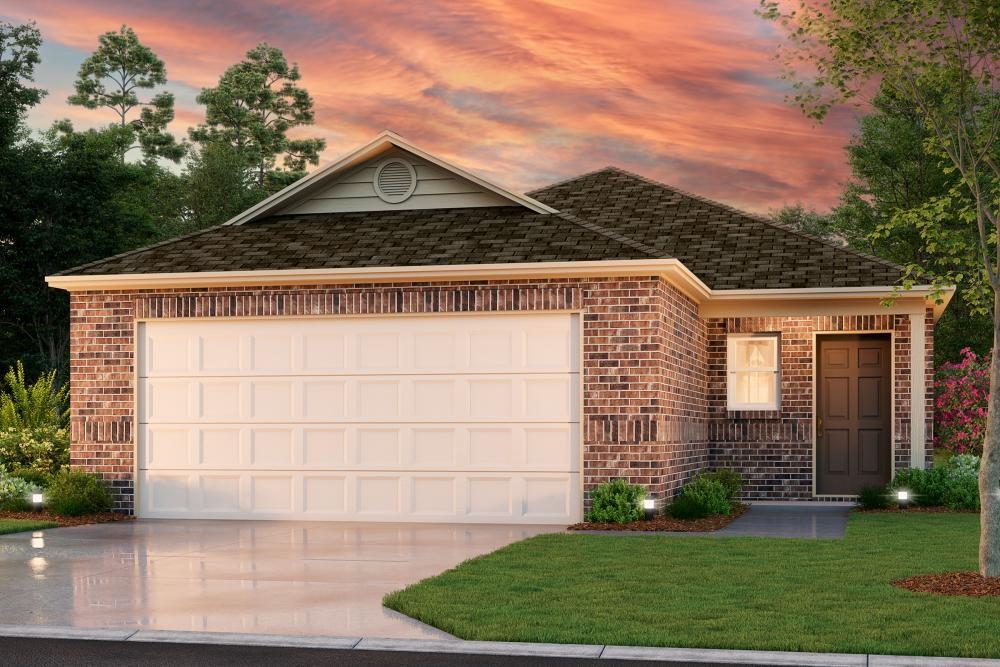
Mitchell floorplan. Very open and spacious with high ceilings in all the home. Island kitchen opens to family. Secondary bedrooms on the side not in front. Nice covered back patio. Easy care and waterproof LVP flooring in all living areas. Visit the model home for more information today! 25565 Blossom Ct.
$253,630
Single-family
25491 Carnation Court, Montgomery, Texas 77316
3Bedroom(s)
2Bathroom(s)
1,403Sqft
Mitchell floorplan. Very open and spacious with high ceilings in all the home. Island kitchen opens to family. Secondary bedrooms on the side not in front. Nice covered back patio. Easy care and waterproof LVP flooring in all living areas. Visit the model home for more information today! 25565 Blossom Ct.
$253,630
Single-family
25463 Carnation Court, Montgomery, Texas 77316

4Bedroom(s)
2Bathroom(s)
6Picture(s)
2,411Sqft
Manchester floorplan. Corner lot, granit counter, vinyl floor in wet areas, raised ceilings, covered back patio, front sod only. Visit the model home for more information today! 25565 Blossom Ct.
$297,925
Single-family
25463 Carnation Court, Montgomery, Texas 77316
4Bedroom(s)
2Bathroom(s)
2,411Sqft
Manchester floorplan. Corner lot, granit counter, vinyl floor in wet areas, raised ceilings, covered back patio, front sod only. Visit the model home for more information today! 25565 Blossom Ct.
$297,925
Single-family
5513 San Juan Street, Houston, Texas 77020
3Bedroom(s)
2Bathroom(s)
27Picture(s)
1,650Sqft
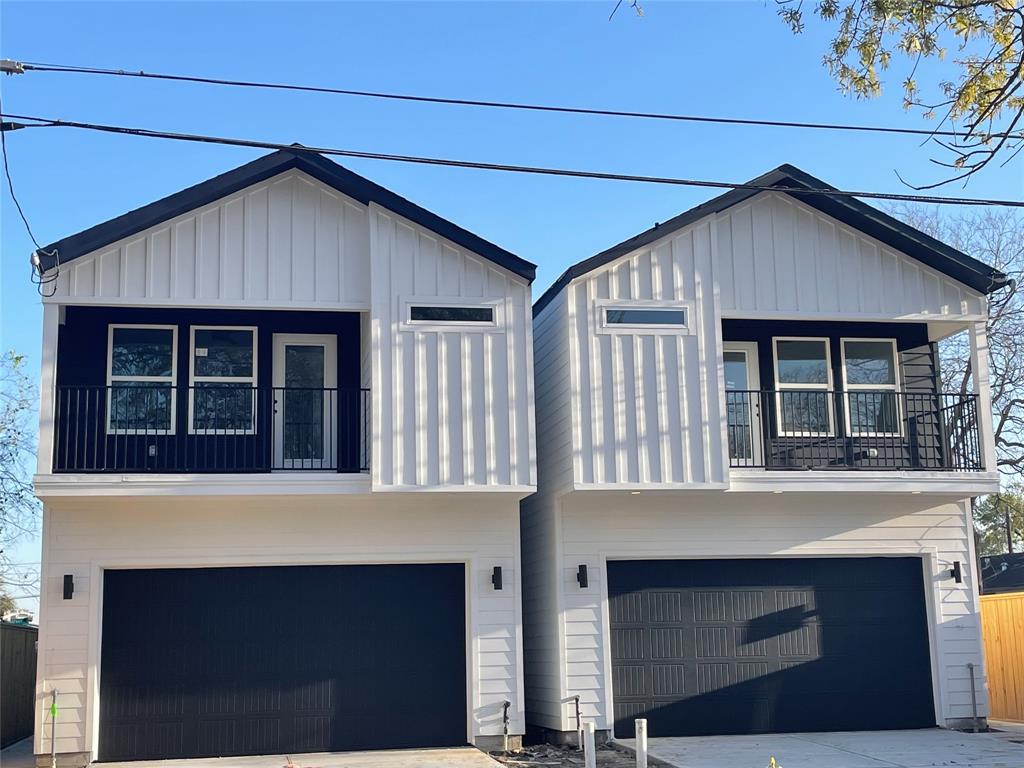
Brand new construction near downtown Houston. House is currently under construction. Area is being revitalized with many new constructions/rehab. House offers 3 bedrooms, 2.5 bathrooms, with 2 car attached garage. Features are custom wood cabinets, granite counter tops, primary bathroom with free standing tub and separate shower, along with double sink vanity.
$341,900
Single-family
5513 San Juan Street, Houston, Texas 77020
3Bedroom(s)
2Bathroom(s)
1,650Sqft
Brand new construction near downtown Houston. House is currently under construction. Area is being revitalized with many new constructions/rehab. House offers 3 bedrooms, 2.5 bathrooms, with 2 car attached garage. Features are custom wood cabinets, granite counter tops, primary bathroom with free standing tub and separate shower, along with double sink vanity.
$341,900
Single-family
14802 Lone Yaupon Circle, Cypress, Texas 77429

4Bedroom(s)
3Bathroom(s)
36Picture(s)
2,738Sqft
H2V358- This elegant one-story home is situated on a peaceful oversized corner lot facing the park. As you walk through the front door you are sure to be amazed by the open foyer, trayed ceiling, accent lighting and beautiful wood flooring. In this open floor plan, you can use the extra bedroom or dining room as a study perfect for working from home.
$638,891
Single-family
14802 Lone Yaupon Circle, Cypress, Texas 77429
4Bedroom(s)
3Bathroom(s)
2,738Sqft
H2V358- This elegant one-story home is situated on a peaceful oversized corner lot facing the park. As you walk through the front door you are sure to be amazed by the open foyer, trayed ceiling, accent lighting and beautiful wood flooring. In this open floor plan, you can use the extra bedroom or dining room as a study perfect for working from home.
$638,891
Single-family
118 Hidden Peak Drive, Montgomery, Texas 77316

4Bedroom(s)
3Bathroom(s)
12Picture(s)
1,736Sqft
PERRY HOMES NEW CONSTRUCTION! Entry leads to open family room, dining area and kitchen. Large windows and 10-foot ceilings throughout. Kitchen features generous counter space, corner walk-in pantry and large island with built-in seating space. Primary suite includes bedroom with 10-foot ceiling.
$409,900
Single-family
118 Hidden Peak Drive, Montgomery, Texas 77316
4Bedroom(s)
3Bathroom(s)
1,736Sqft
PERRY HOMES NEW CONSTRUCTION! Entry leads to open family room, dining area and kitchen. Large windows and 10-foot ceilings throughout. Kitchen features generous counter space, corner walk-in pantry and large island with built-in seating space. Primary suite includes bedroom with 10-foot ceiling.
$409,900
Single-family
21036 Bracer Street, Kingwood, Texas 77339
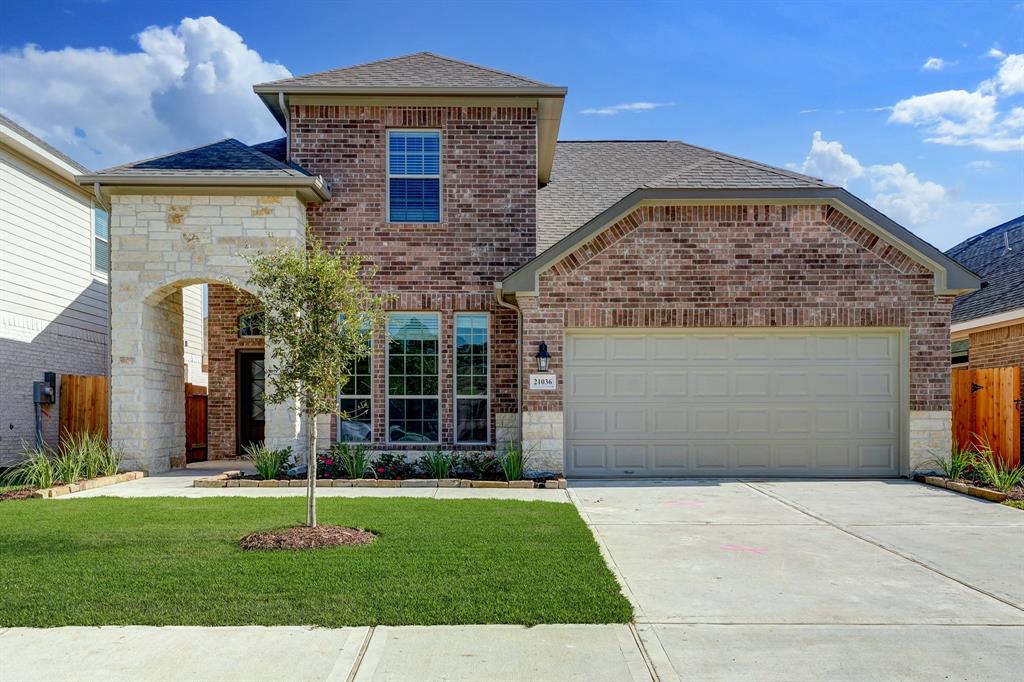
4Bedroom(s)
3Bathroom(s)
48Picture(s)
2,659Sqft
Create new memories in this incredible Liberty Home Builders home in the desirable community of King’s Mill. This property boasts a stone elevation, luxury vinyl plank flooring, faux wood blinds, and an extended covered patio. Create wonderful recipes in the island kitchen, which features granite countertops, a tile backsplash, and stainless-steel appliances.
$435,234
Single-family
21036 Bracer Street, Kingwood, Texas 77339
4Bedroom(s)
3Bathroom(s)
2,659Sqft
Create new memories in this incredible Liberty Home Builders home in the desirable community of King’s Mill. This property boasts a stone elevation, luxury vinyl plank flooring, faux wood blinds, and an extended covered patio. Create wonderful recipes in the island kitchen, which features granite countertops, a tile backsplash, and stainless-steel appliances.
$435,234
Single-family
1105 Wandering Brook Street, Magnolia, Texas 77354

4Bedroom(s)
3Bathroom(s)
28Picture(s)
3,071Sqft
HE5127 - This gorgeous two-story home invites you in through the stunning front door and leads you into a foyer complimented by a beautiful spiral staircase. The open concept kitchen boasts generous storage space, stainless steel appliances and a spacious island that overlooks the family room and casual dining.
$575,176
Single-family
1105 Wandering Brook Street, Magnolia, Texas 77354
4Bedroom(s)
3Bathroom(s)
3,071Sqft
HE5127 - This gorgeous two-story home invites you in through the stunning front door and leads you into a foyer complimented by a beautiful spiral staircase. The open concept kitchen boasts generous storage space, stainless steel appliances and a spacious island that overlooks the family room and casual dining.
$575,176
Single-family
7510 Townsend Bunting Trail, Katy, Texas 77493

4Bedroom(s)
3Bathroom(s)
10Picture(s)
2,493Sqft
PERRY HOMES NEW CONSTRUCTION! Entry welcomes with 12-foot ceiling. Game room with French doors and 12-foot ceiling off extended entry. Kitchen and dining area open to spacious family room with a wood mantel fireplace and wall of windows. Kitchen hosts inviting island with built-in seating space, 5-burner gas cooktop and double wall oven. Primary suite includes bedroom with 12-foot ceiling.
$584,900
Single-family
7510 Townsend Bunting Trail, Katy, Texas 77493
4Bedroom(s)
3Bathroom(s)
2,493Sqft
PERRY HOMES NEW CONSTRUCTION! Entry welcomes with 12-foot ceiling. Game room with French doors and 12-foot ceiling off extended entry. Kitchen and dining area open to spacious family room with a wood mantel fireplace and wall of windows. Kitchen hosts inviting island with built-in seating space, 5-burner gas cooktop and double wall oven. Primary suite includes bedroom with 12-foot ceiling.
$584,900